There are few places as fascinating as a station undercroft. Adam Turner has led some excellent visits to the depths of many stations but Carlisle is a new location for Society members to have the opportunity to explore. I was fortunate to be able to book a place on this fixture which sold out quickly. Eight members met in the bar in the historic County Hotel on Botchergate for an introductory PowerPoint presentation by Stephen White, a local historian. We joined some locals, many of whom were regular participants on his tours.
According to our guide, Carlisle station opened in 1846, [Michael Quick has 'on or by 10 Sep 1847' with provenance; Wikipedia agrees]. It was designed by the architect William Tite, on the route of what ultimately became the West Coast Main Line. The original sponsors were the Lancaster & Carlisle Railway and Caledonian Railway. It replaced earlier stations serving the Newcastle & Carlisle Railway at London Road and the Maryport & Carlisle Railway at Crown Street, although neither company contributed to its construction. The station was progressively enlarged and eventually served seven competing railway companies. In 1872, it was named Carlisle Citadel Joint and was managed by the Carlisle Citadel Station Committee under a joint arrangement. The 'Joint' name suffix was dropped in 1904 and, sometime after 1948, British Railways reverted to just 'Carlisle'. The station is Grade II* listed, with an impressive gothic and Tudor style sandstone frontage and glazed roof. The roof originally covered six acres but much was removed in the 1950s and the remainder was extensively refurbished by Network Rail in 2015.
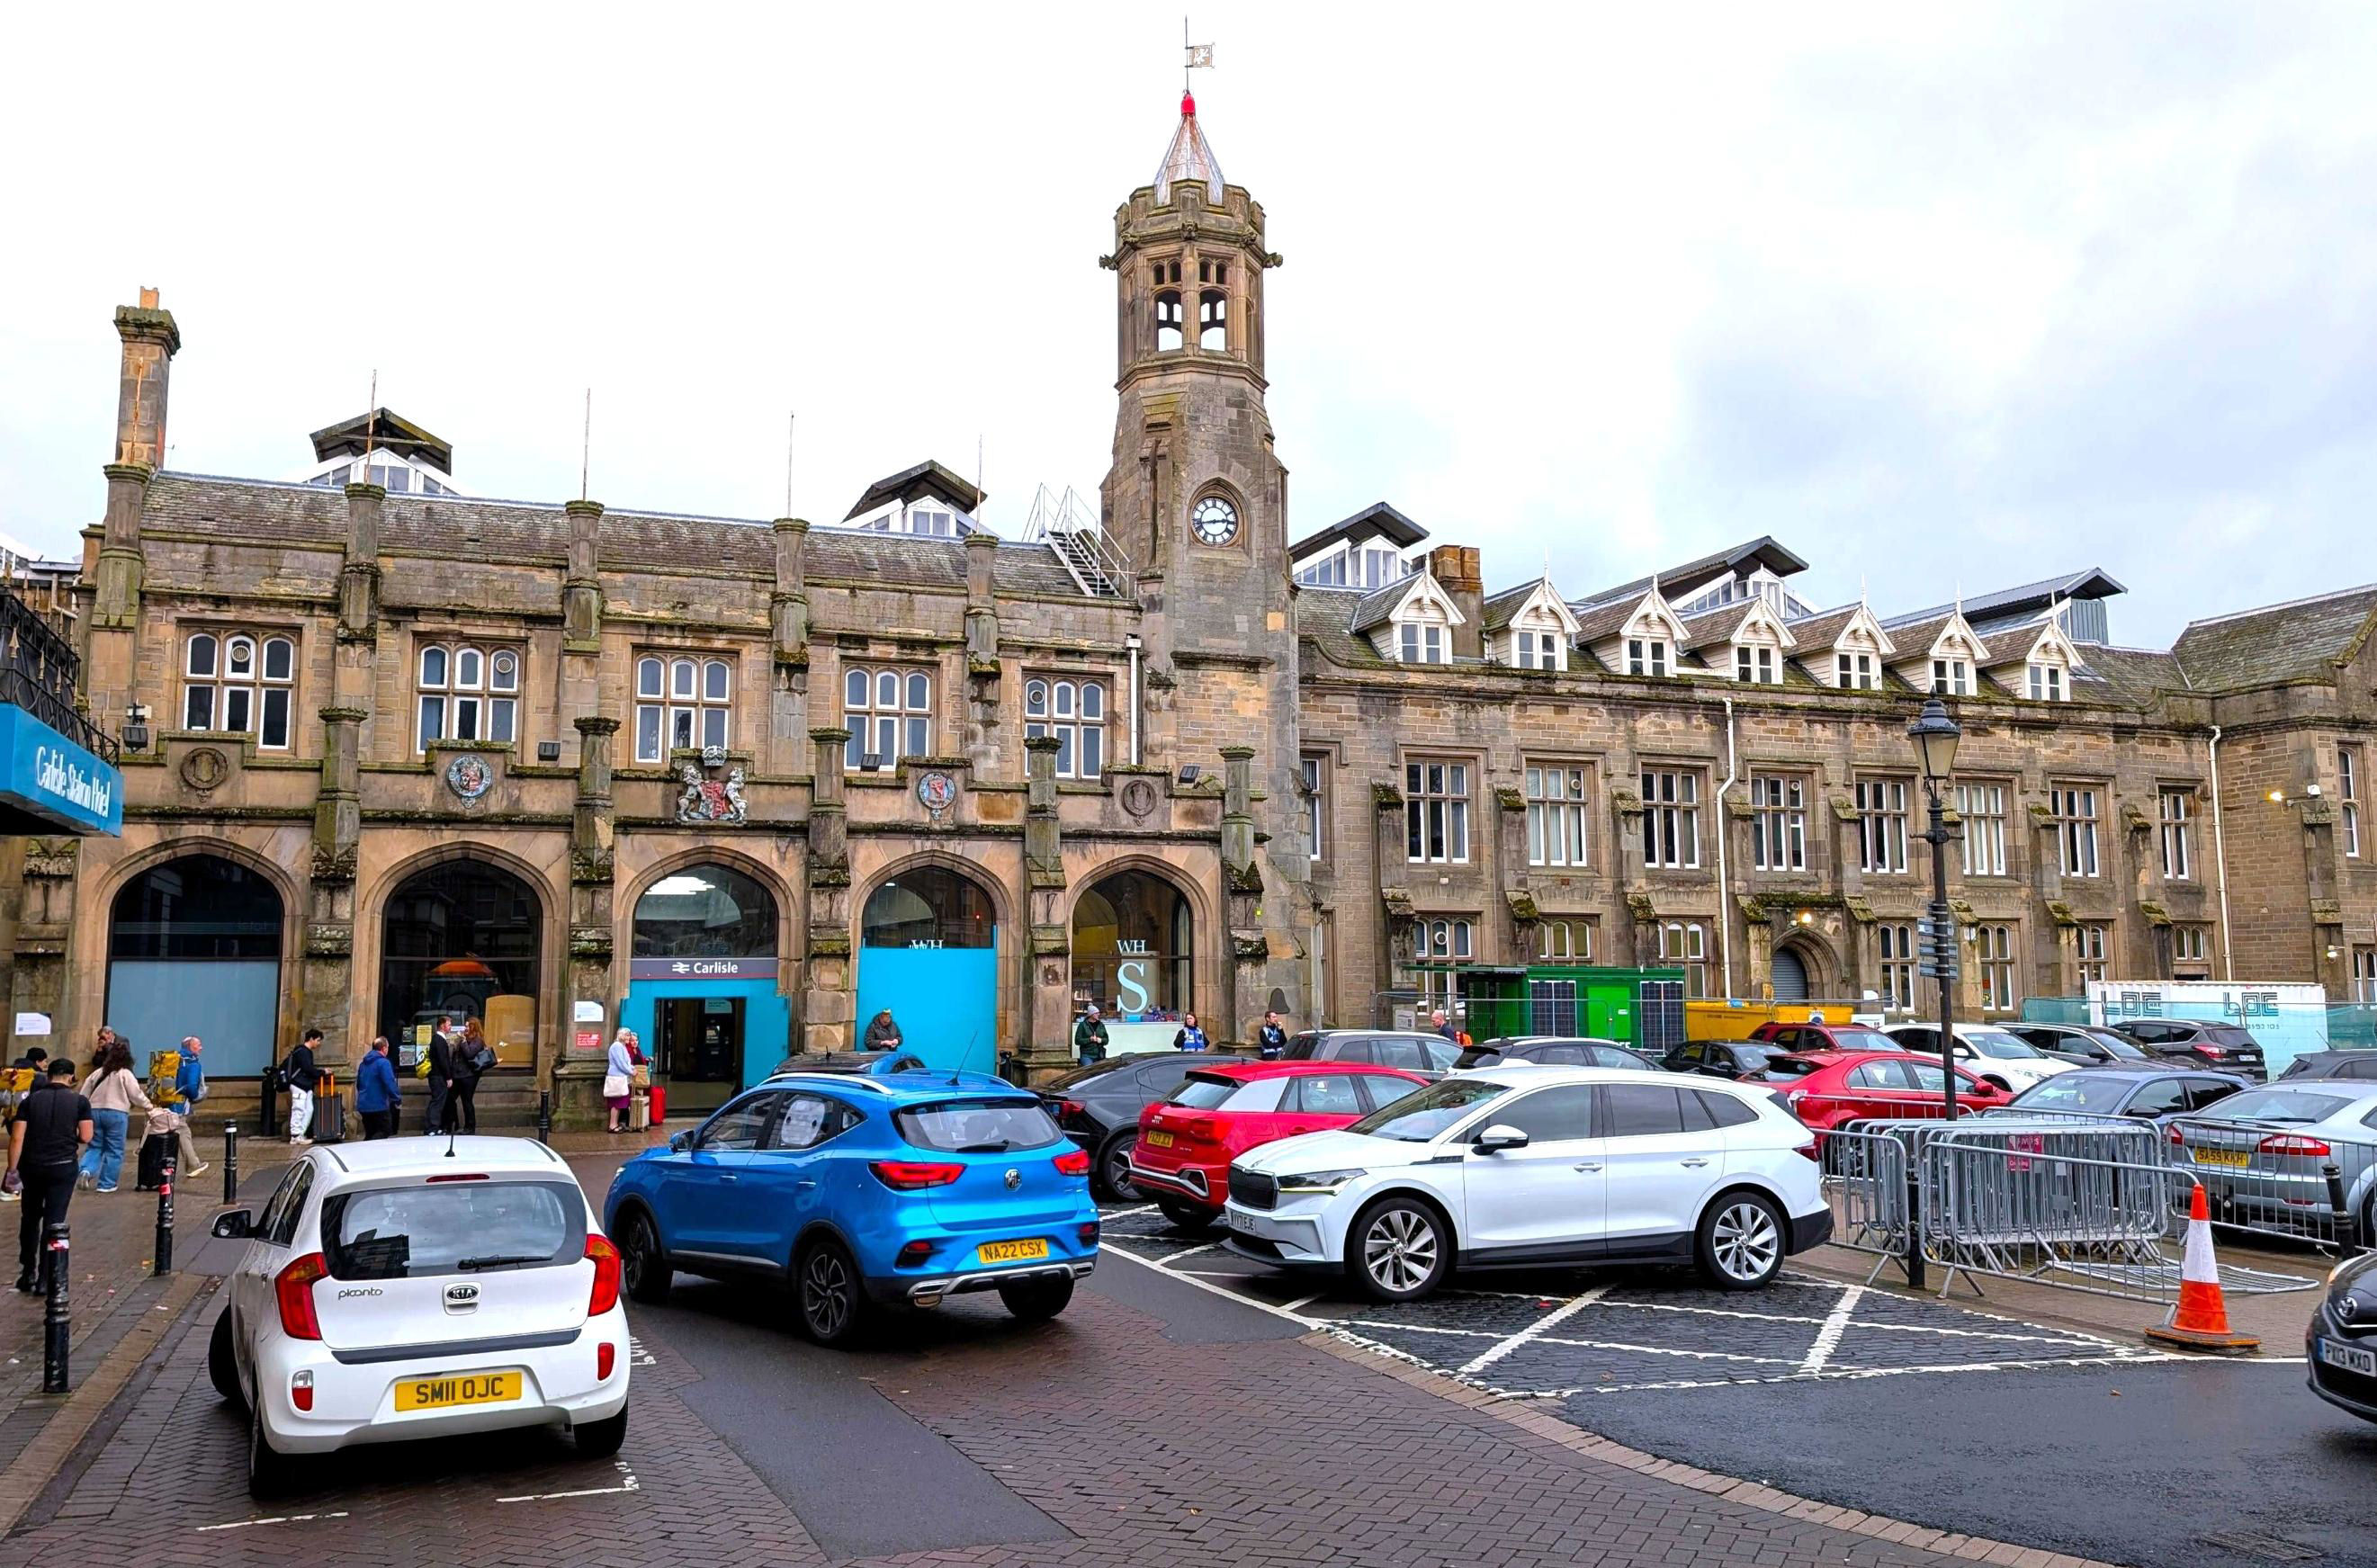
Carlisle station with an impressive gothic and Tudor style sandstone frontage and glazed roof.
[© John Hampson 2026]Stephen showed us a display board on P6 commemorating the 150th anniversary of the station opening. The display featured the plaques of the seven pre-grouping companies that used the station - a UK record for companies using the same station. Unfortunately, the original Carlisle Signal Box No4A on P3 was not accessible but Stephen told us that it still contains many original features and furniture. Built in 1880, it is a non-standard London & North Western Railway box that is part of the station building on the island platform at first floor level, latterly used by the Signal & Telecommunications department.
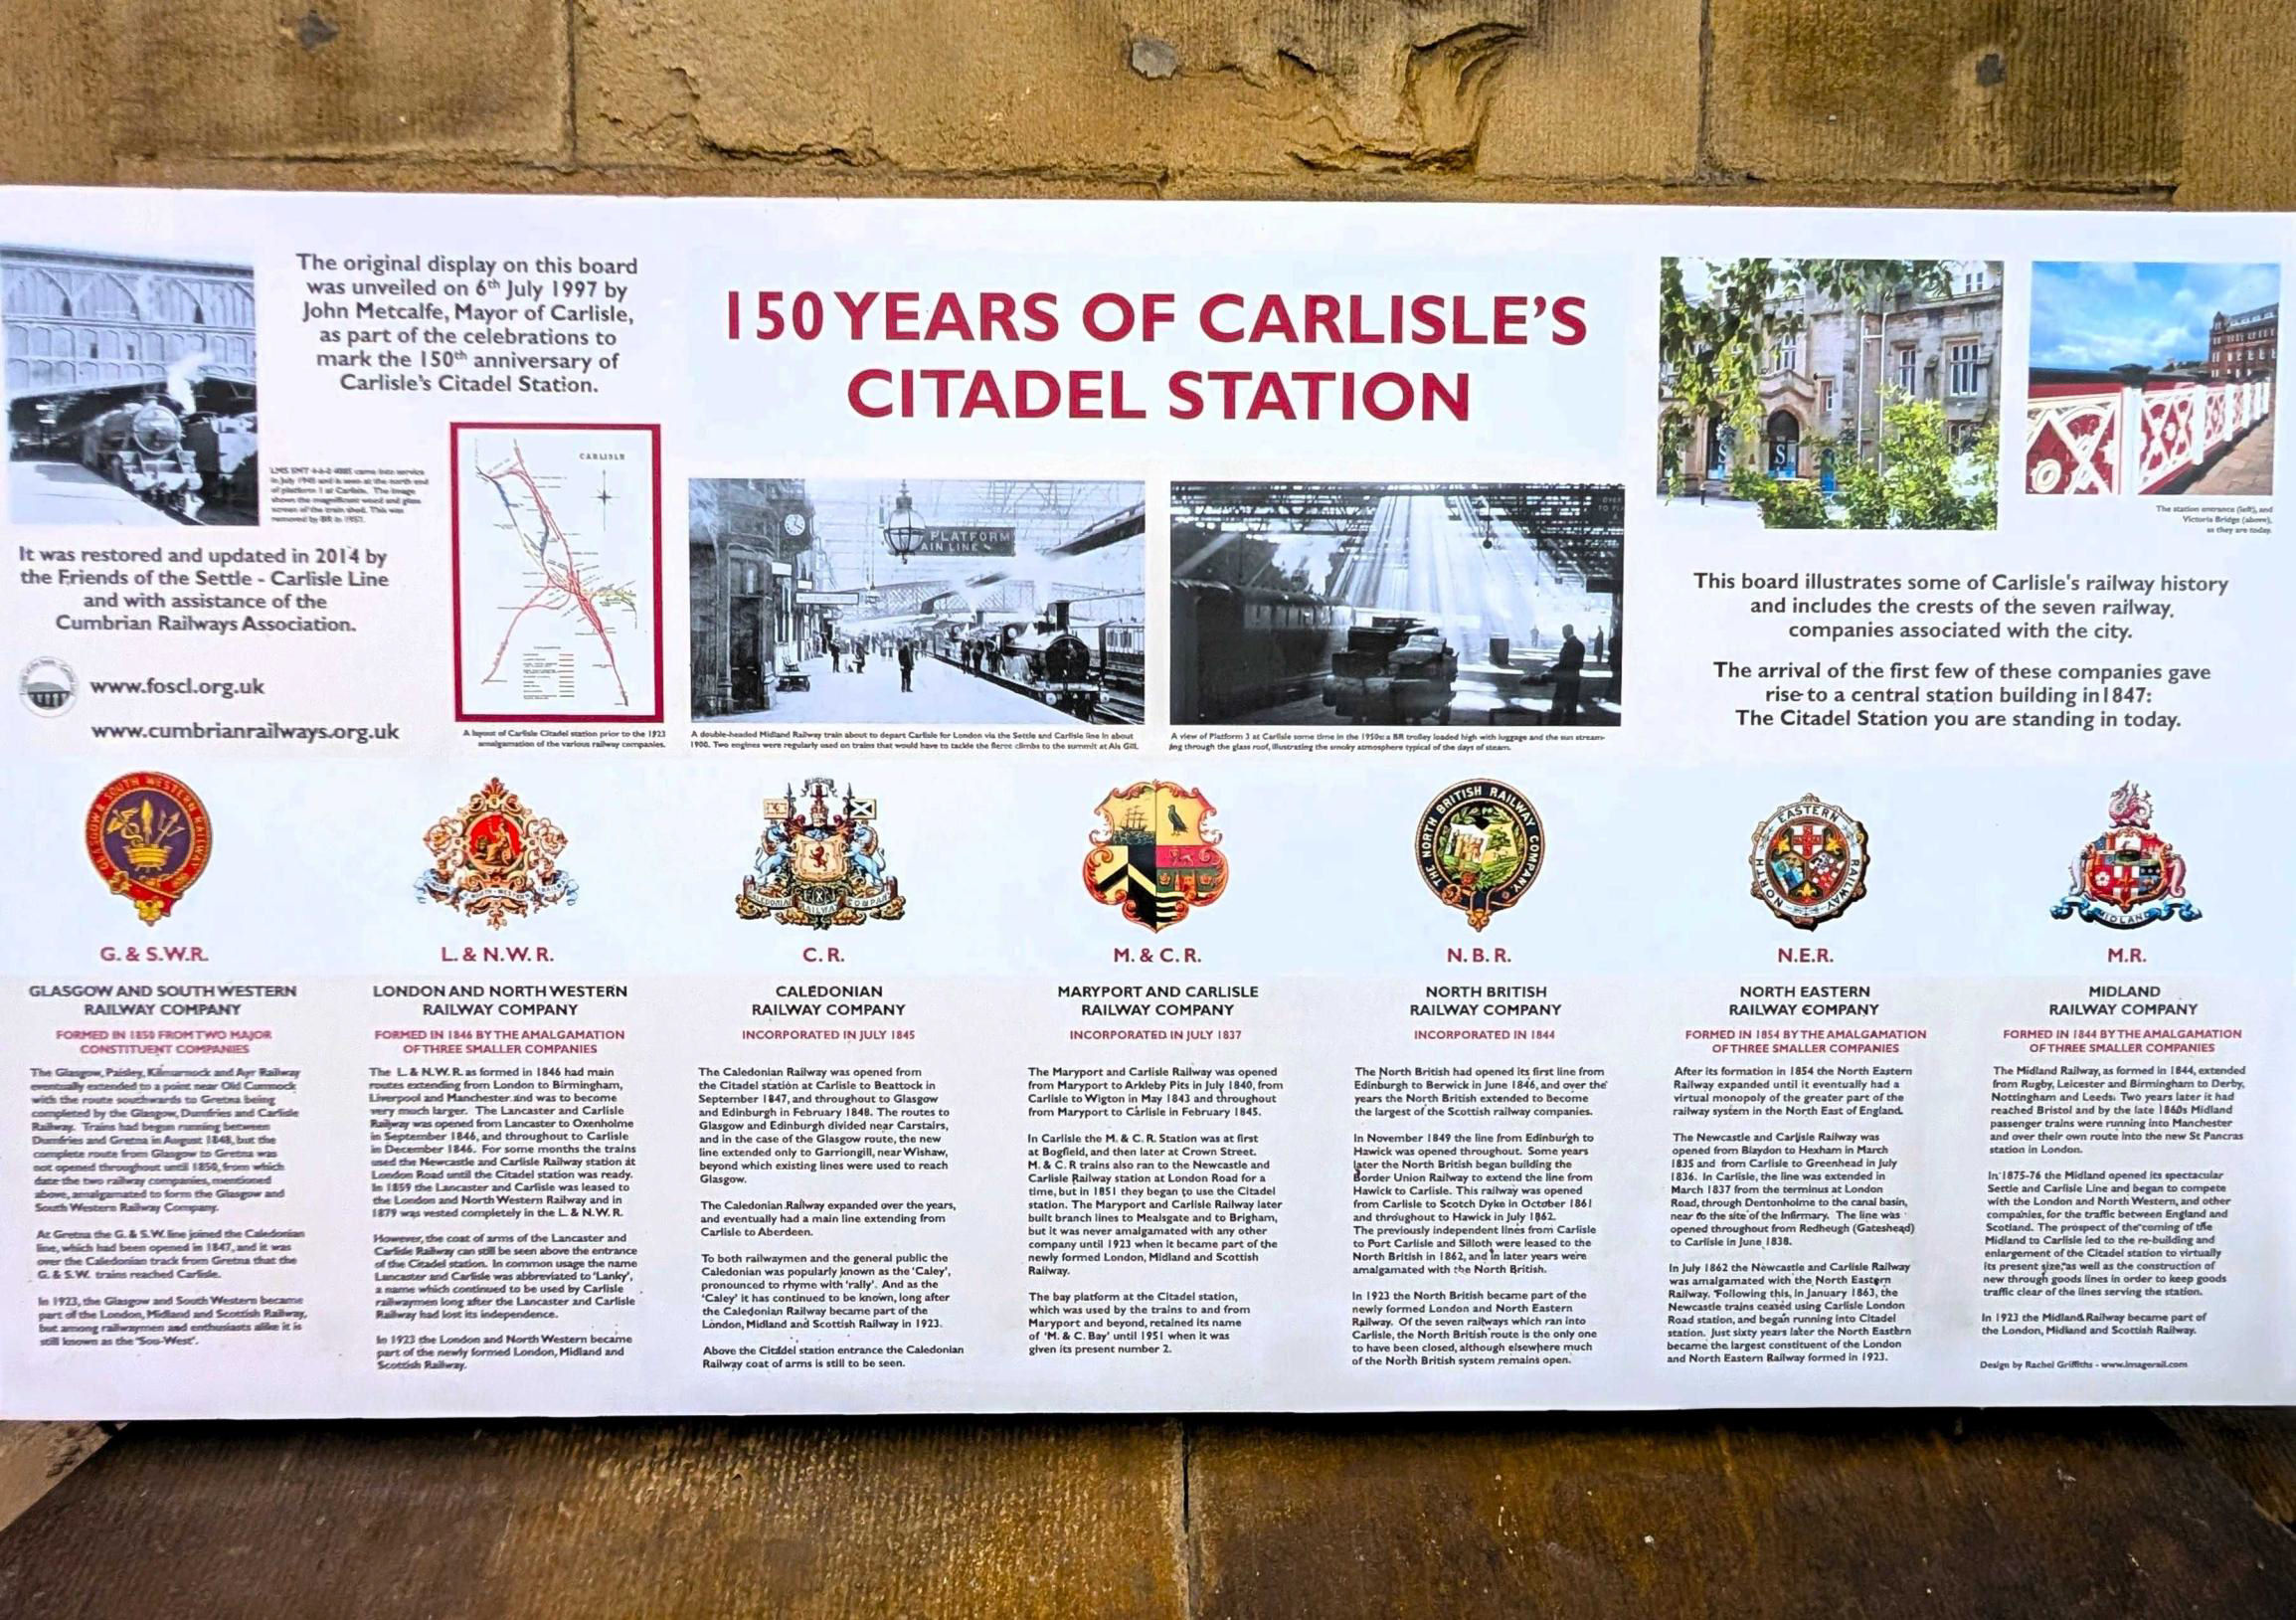
The display board on P6 commemorating the 150th anniversary of the station opening.
[© John Hampson 2026]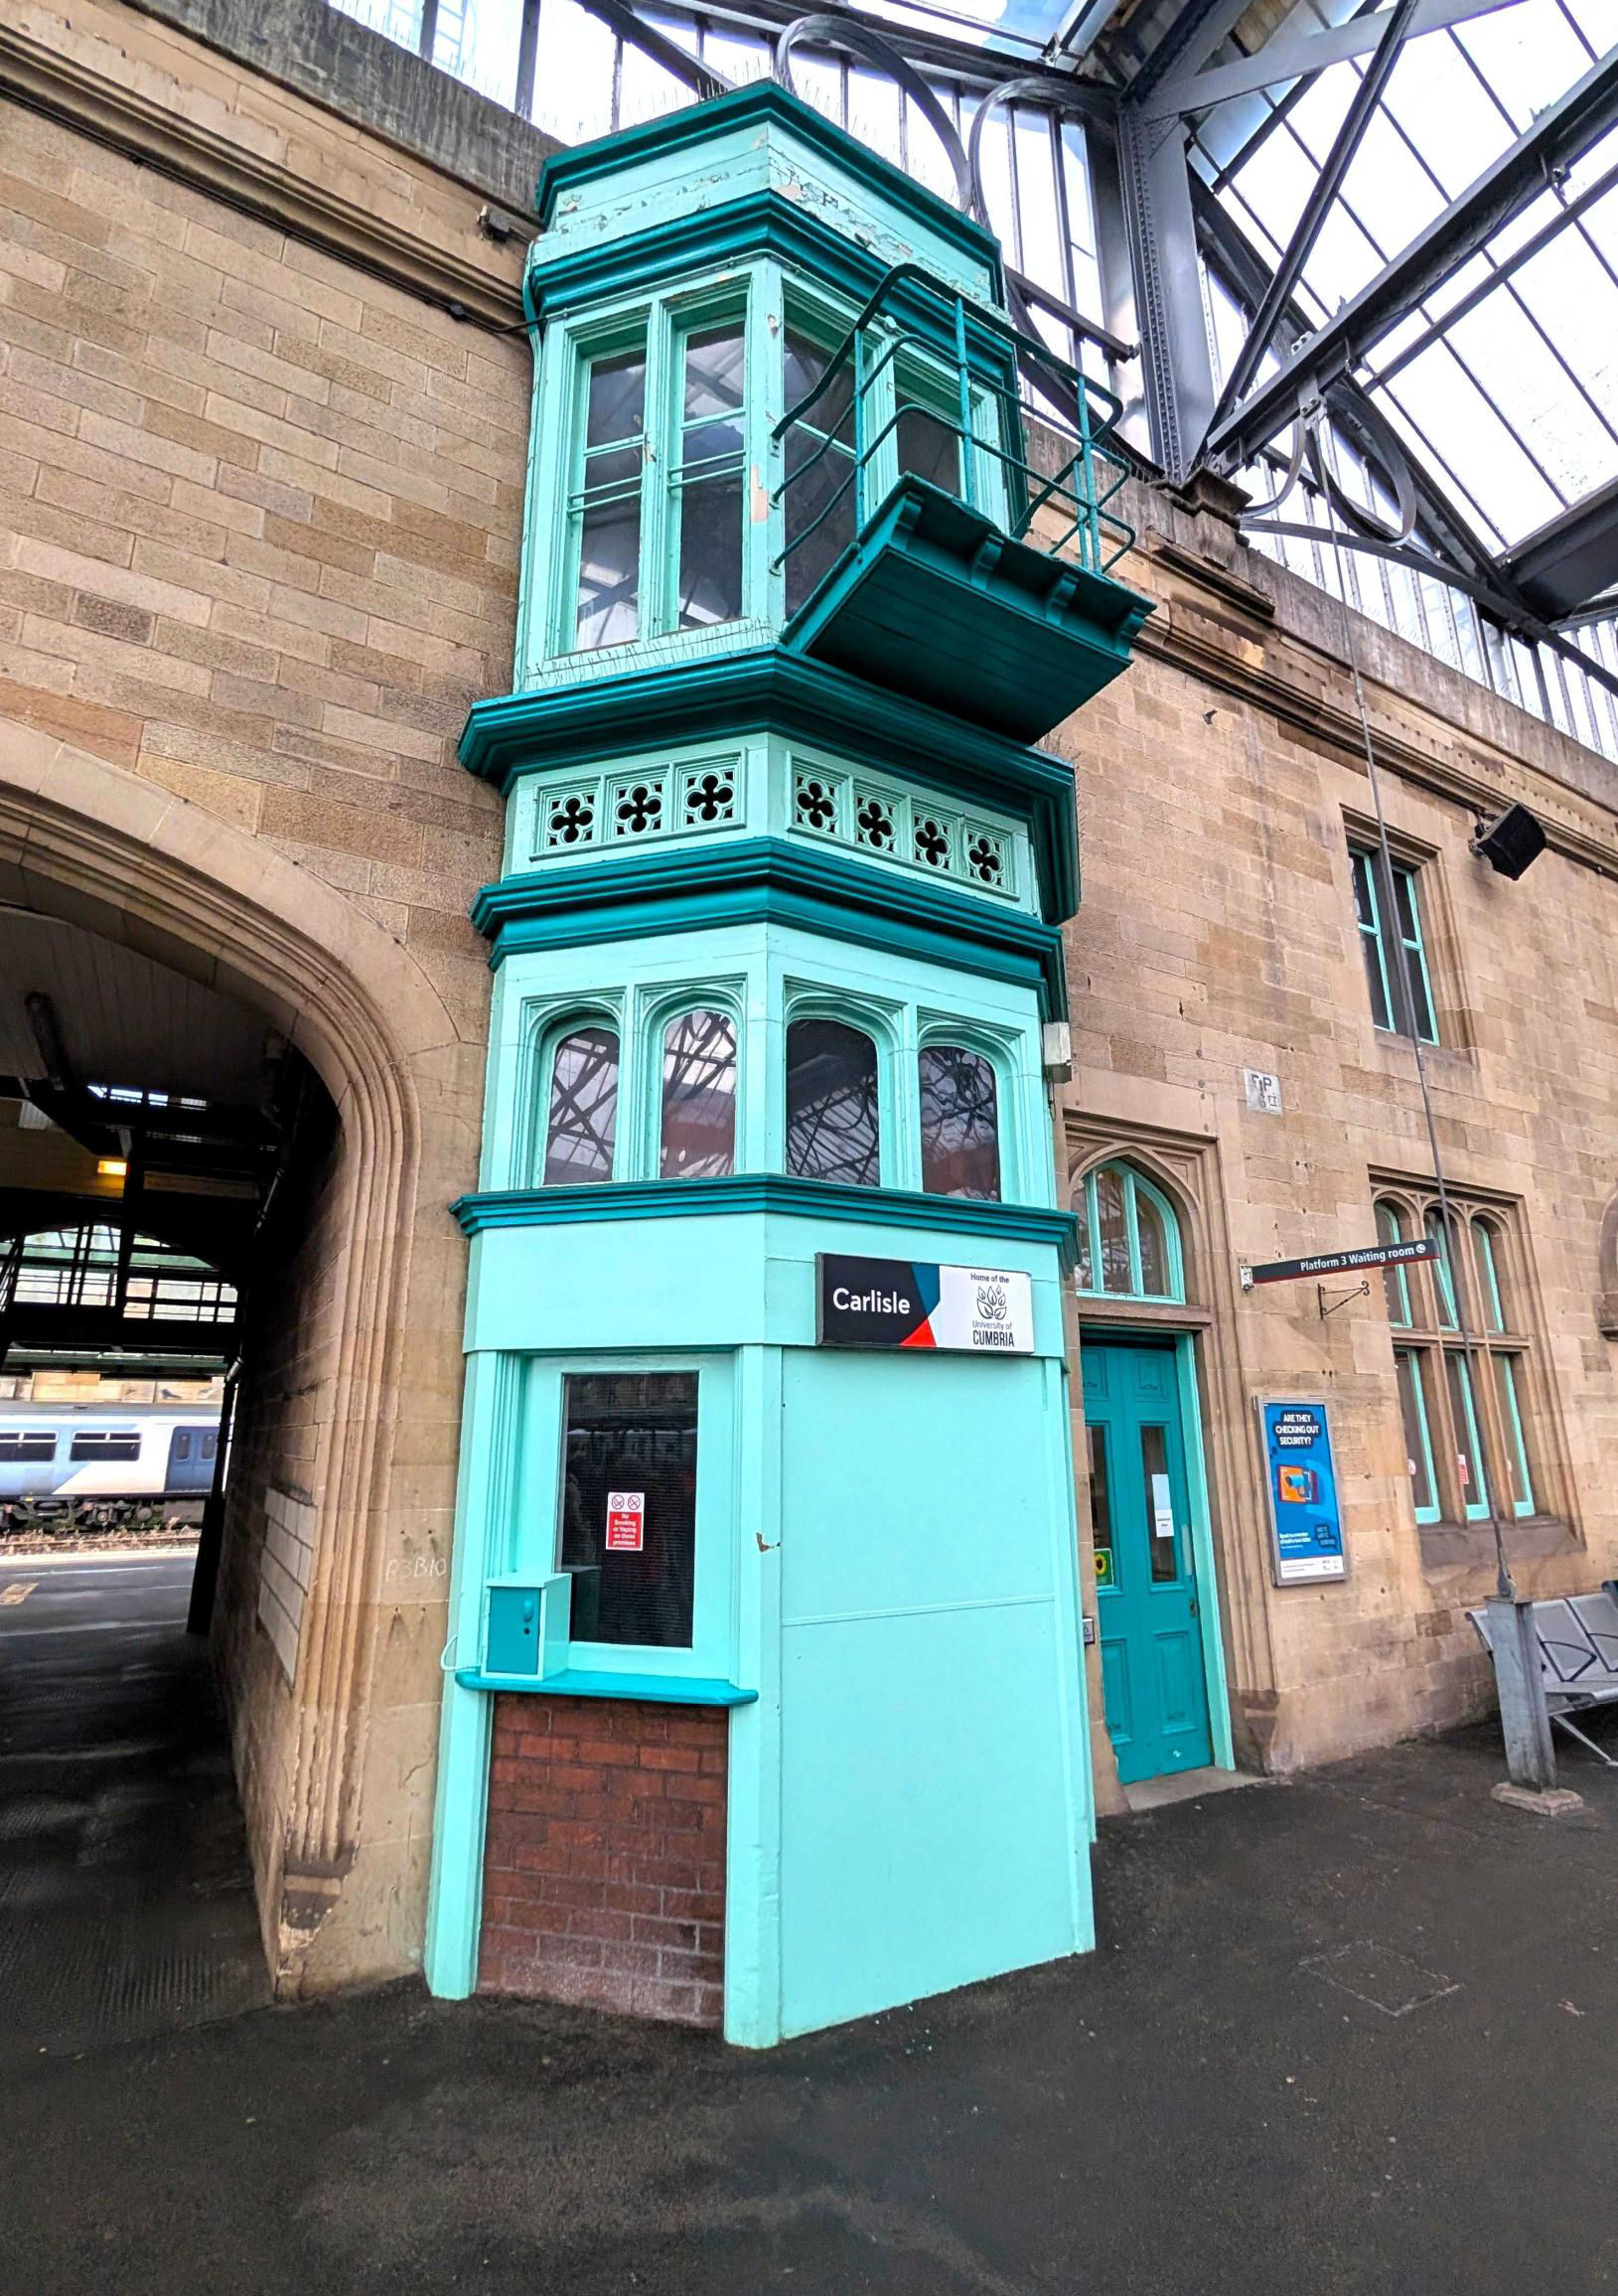
Carlisle Signal Box No4A on P3.
[© John Hampson 2026]The station was unusually busy for a Sunday due to the diversion of LNER services, although the Wall Sidings were only occupied by long term Varamis Rail residents, EMUs 321428 & 321429. It was difficult to imagine that this entire area had originally been covered by a glazed roof.
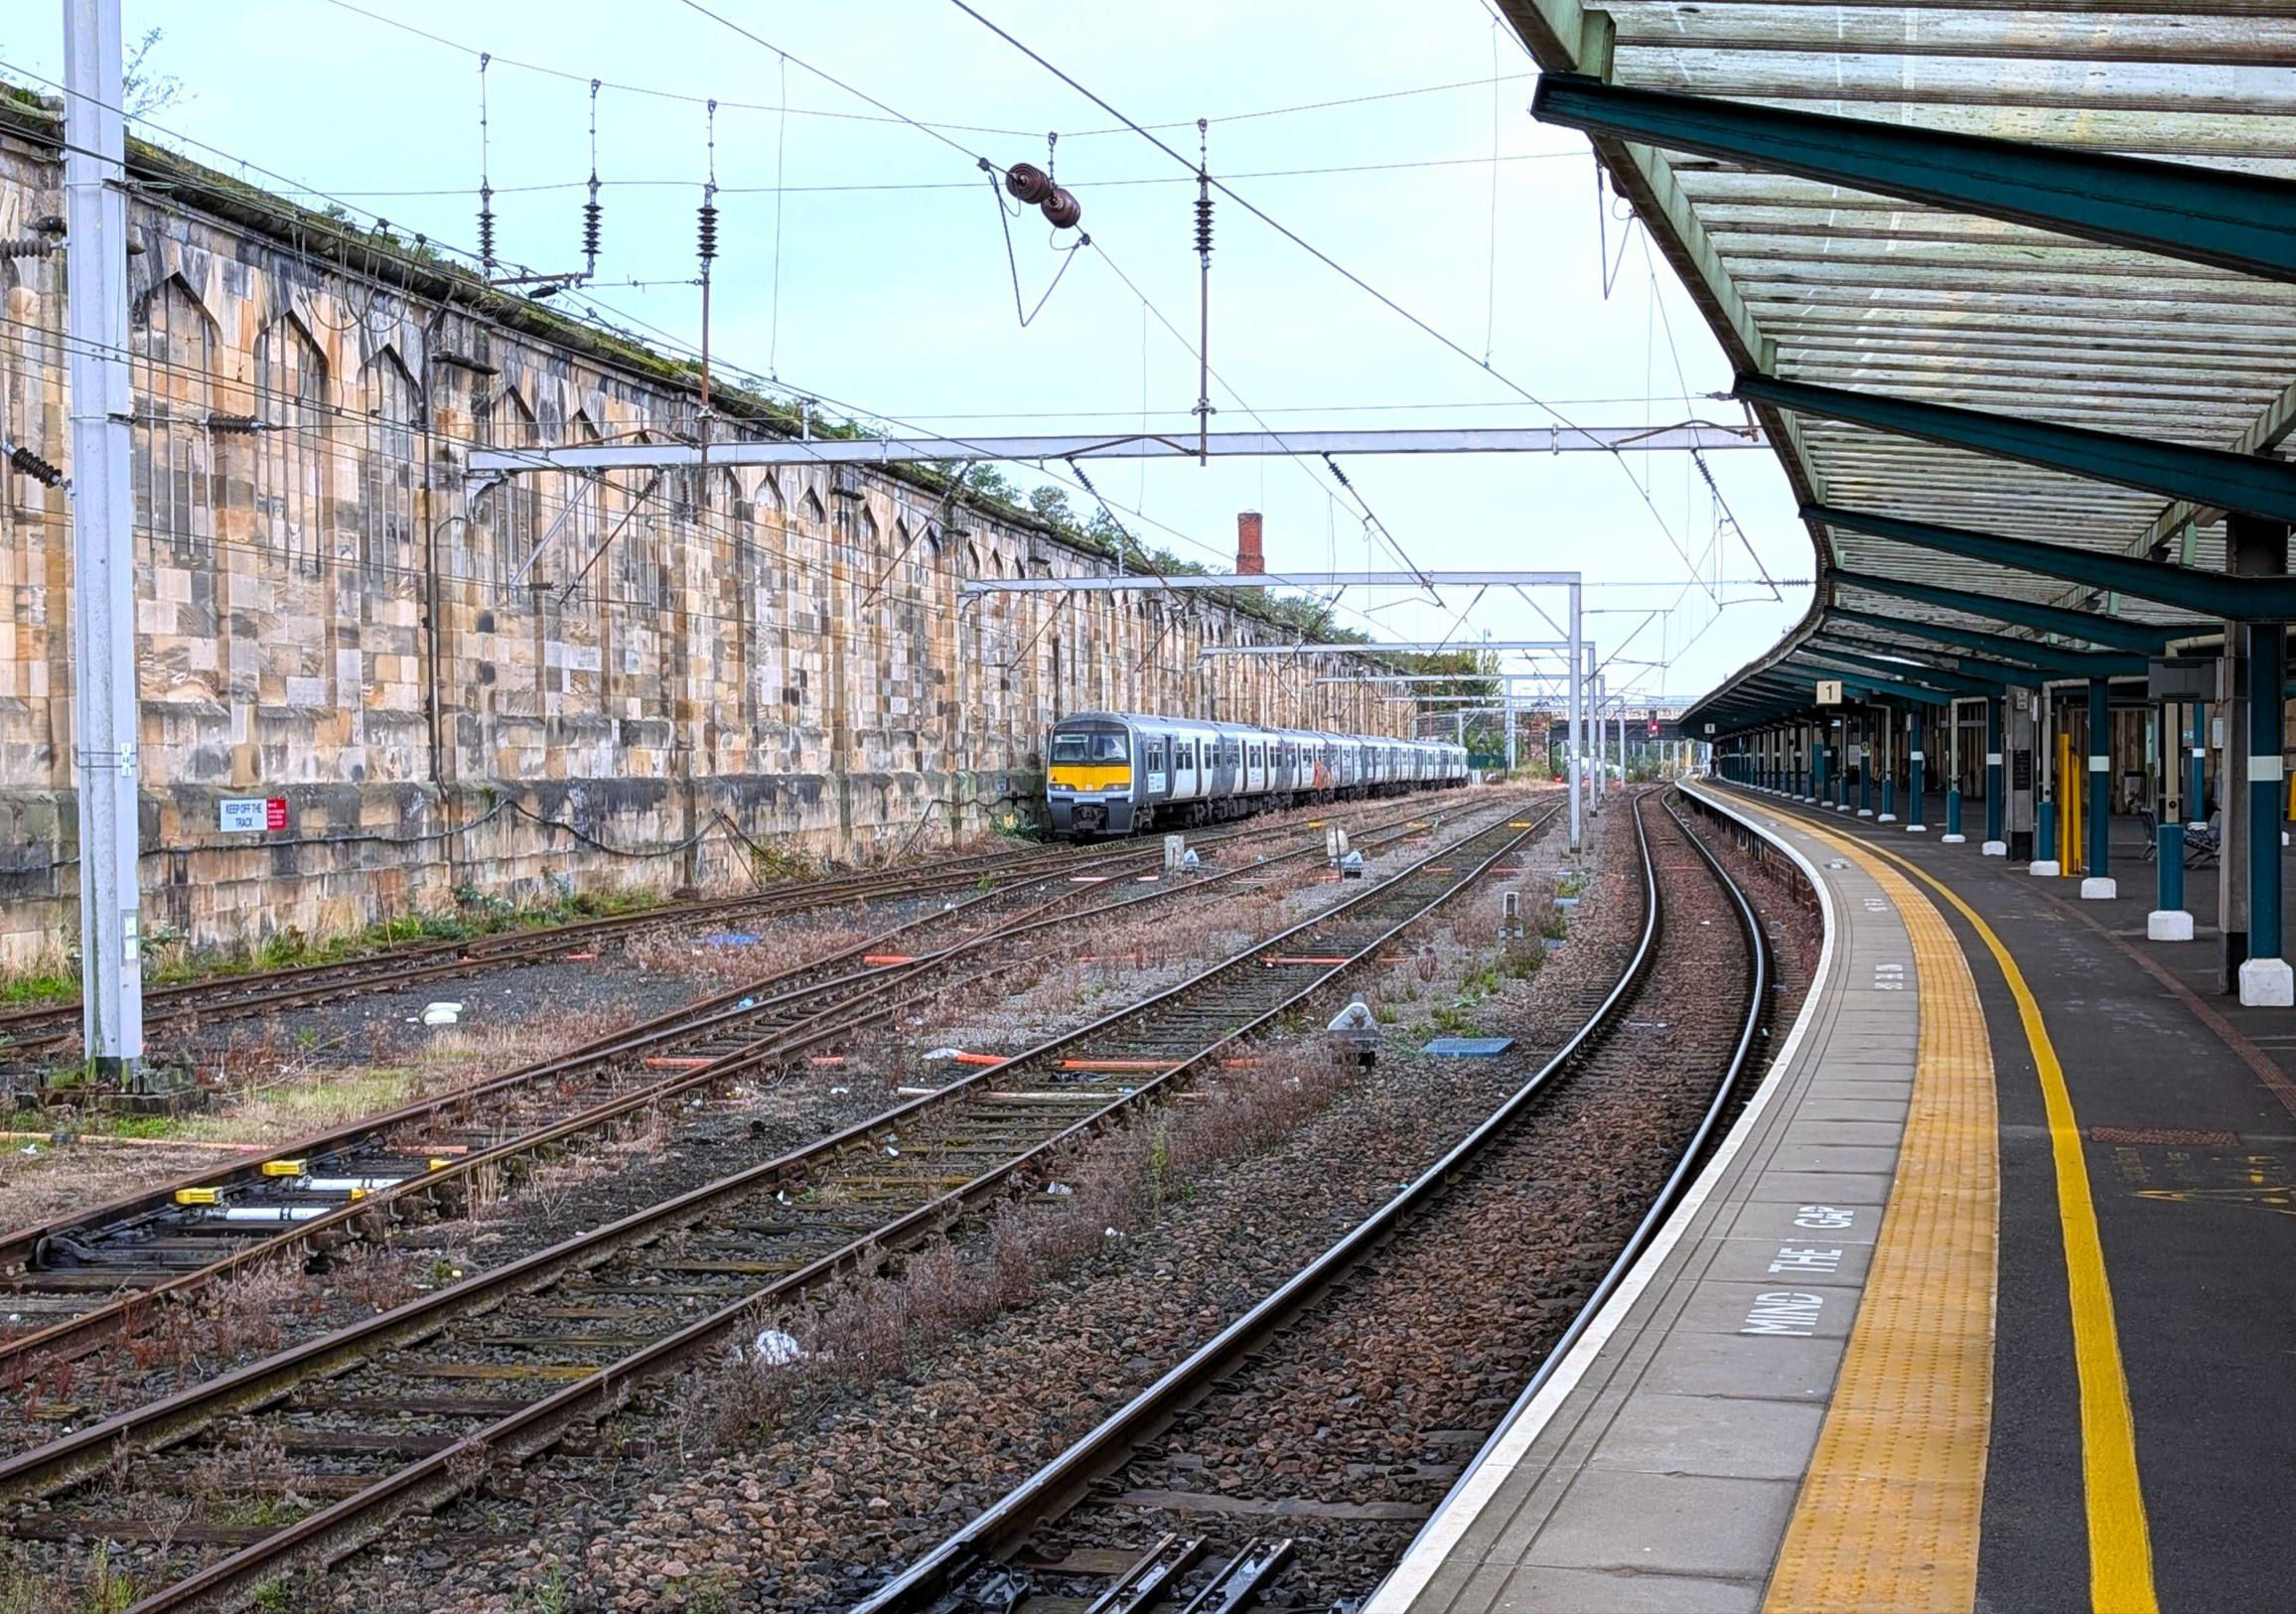
The wall sidings with long term Varamis Rail residents, EMUs 321428 & 321429.
[© John Hampson 2026]I had never previously noticed the lift between P1 and 3, which provides access to the subway, as there are no steps. This was our means of access to the underground areas of the station. The station façade is built of yellow sandstone, sourced from the area to the east of Carlisle, but much of the lower area is formed of red sandstone which was quarried near Dumfries. The wall of the lower lobby outside the lift is a mosaic of both red and yellow stone.
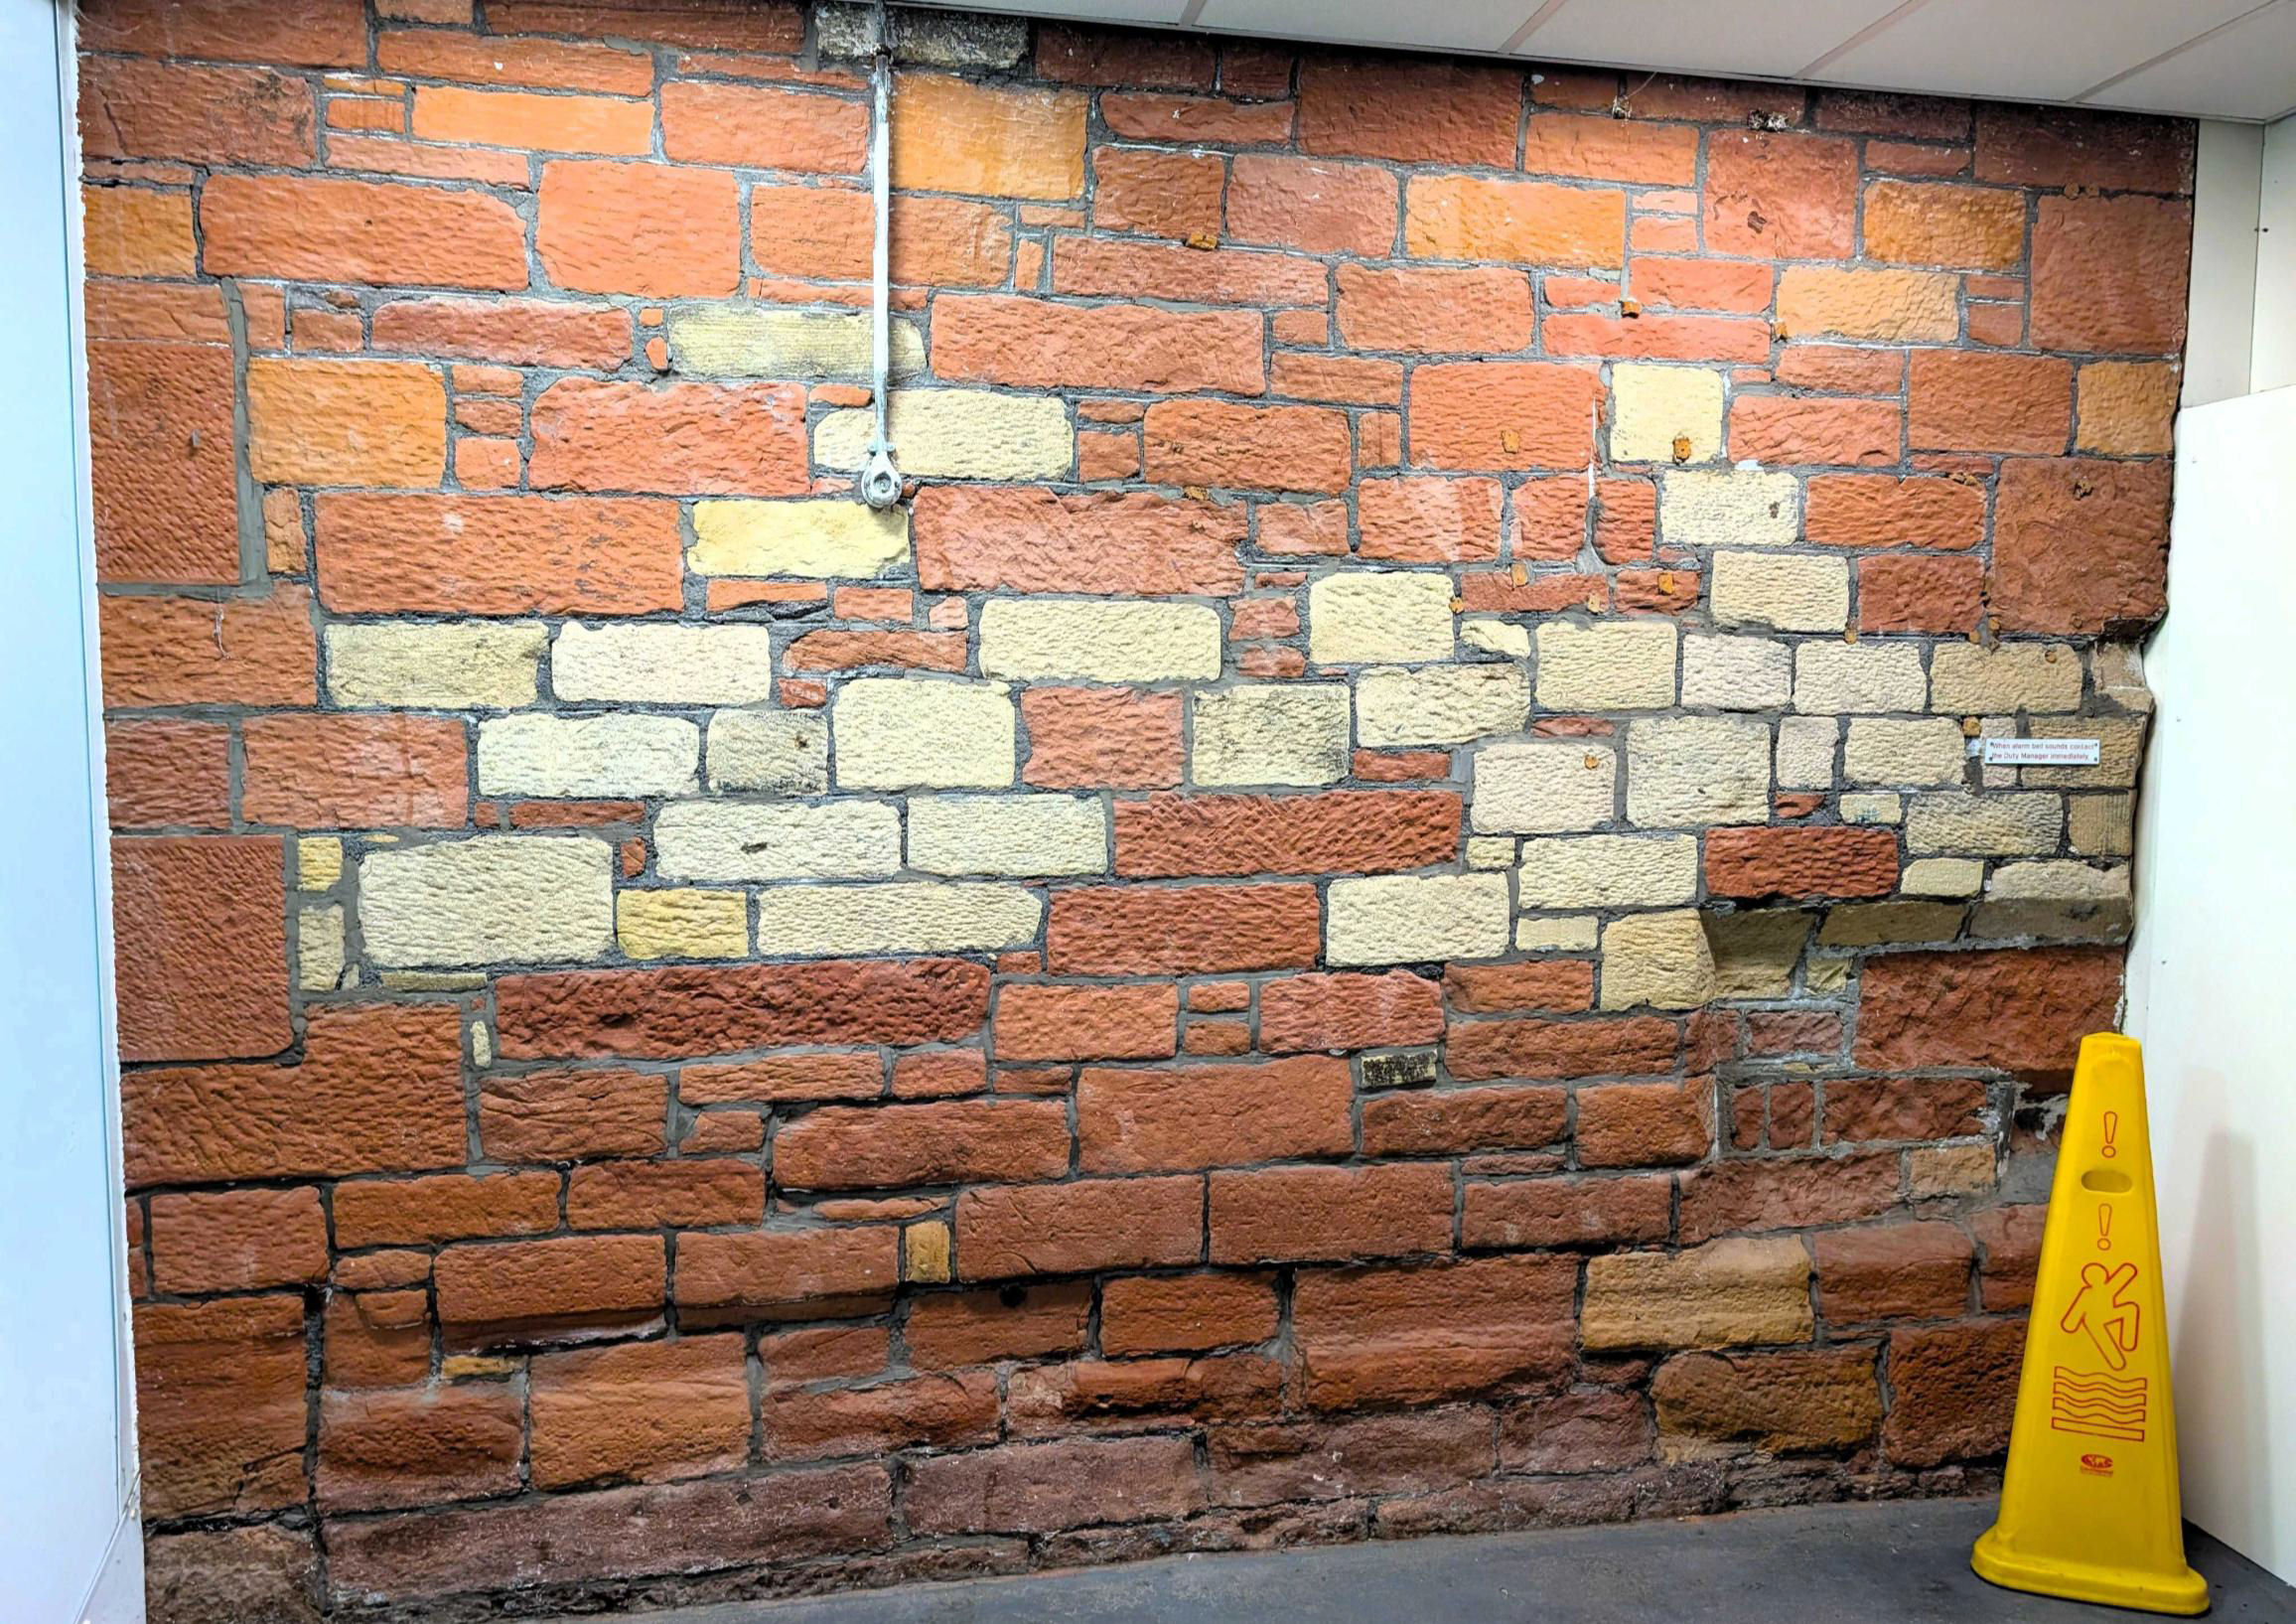
The wall of the lower lobby outside the lift between P1 and 3.
[© John Hampson 2026]Once underground, we first visited the former British Rail staff canteen, in use until privatisation. The facilities here were primitive and the lighting no longer functions. The large fireplace, flagstone floor and glazed brick walls appeared to be in original condition and some furniture and crockery were still present. The area had gained some graffiti during the time that it had been used for an art exhibition.
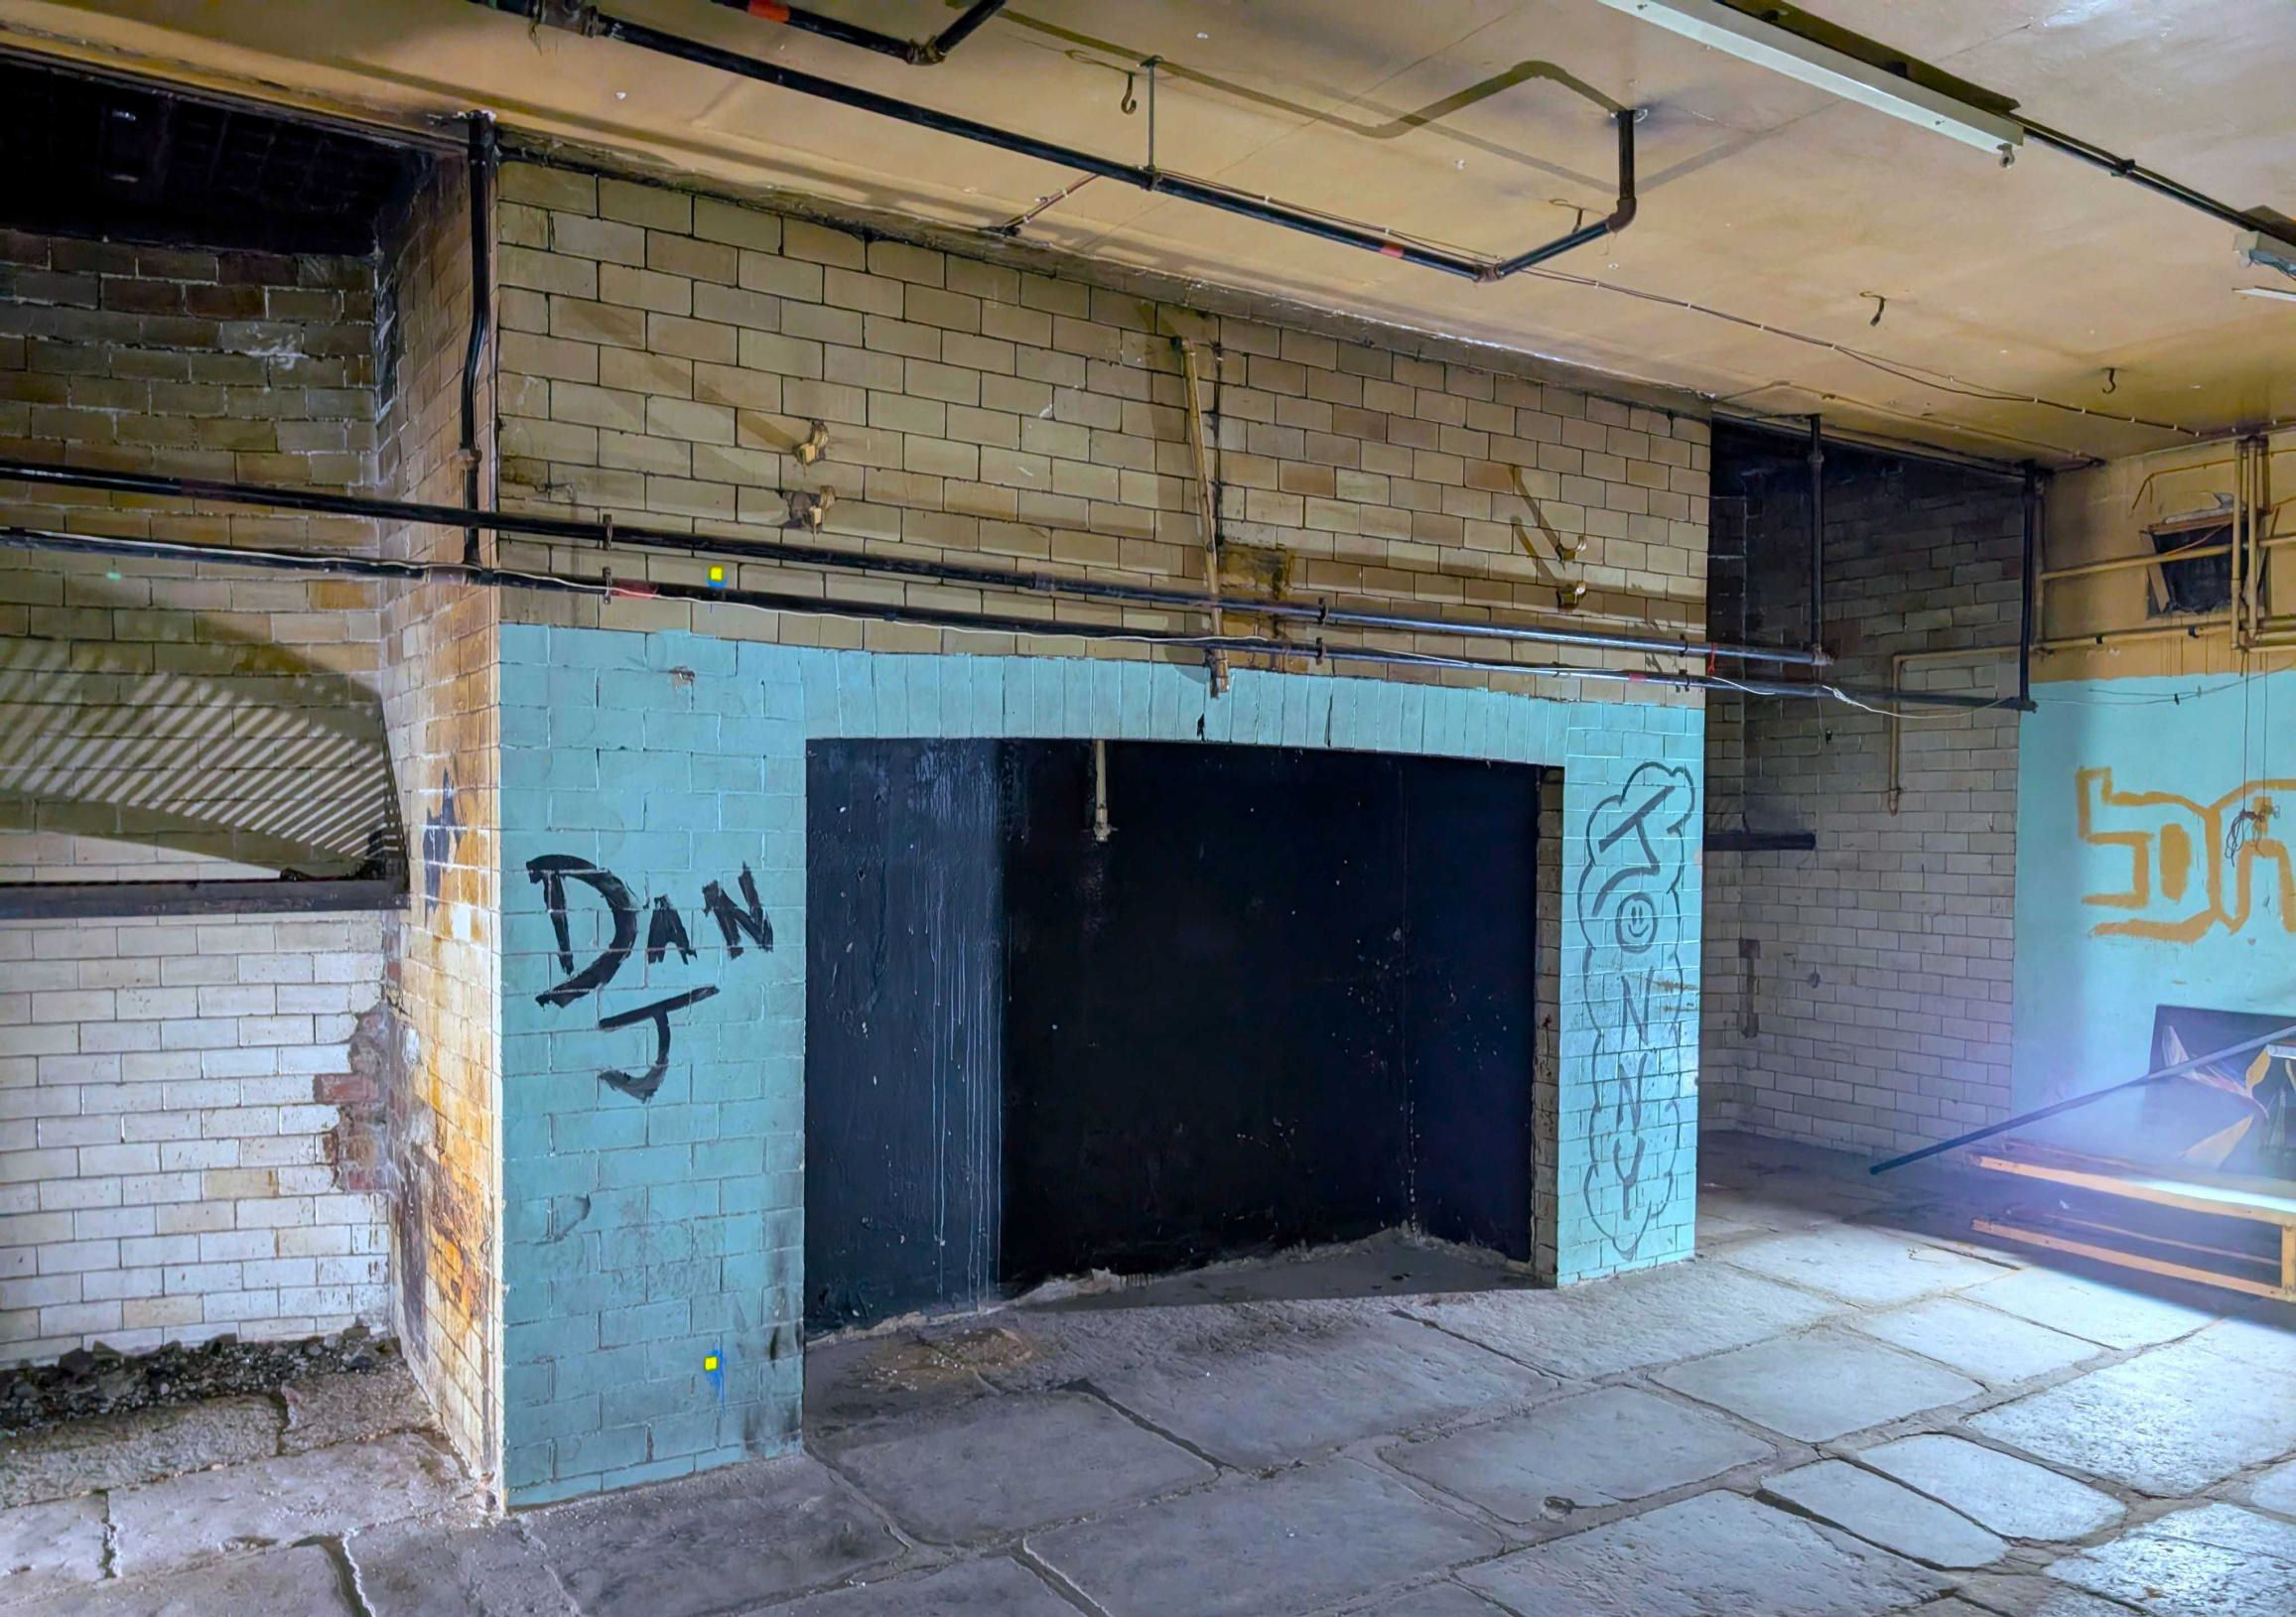
The large fireplace in the former British Rail staff canteen.
[© John Hampson 2026]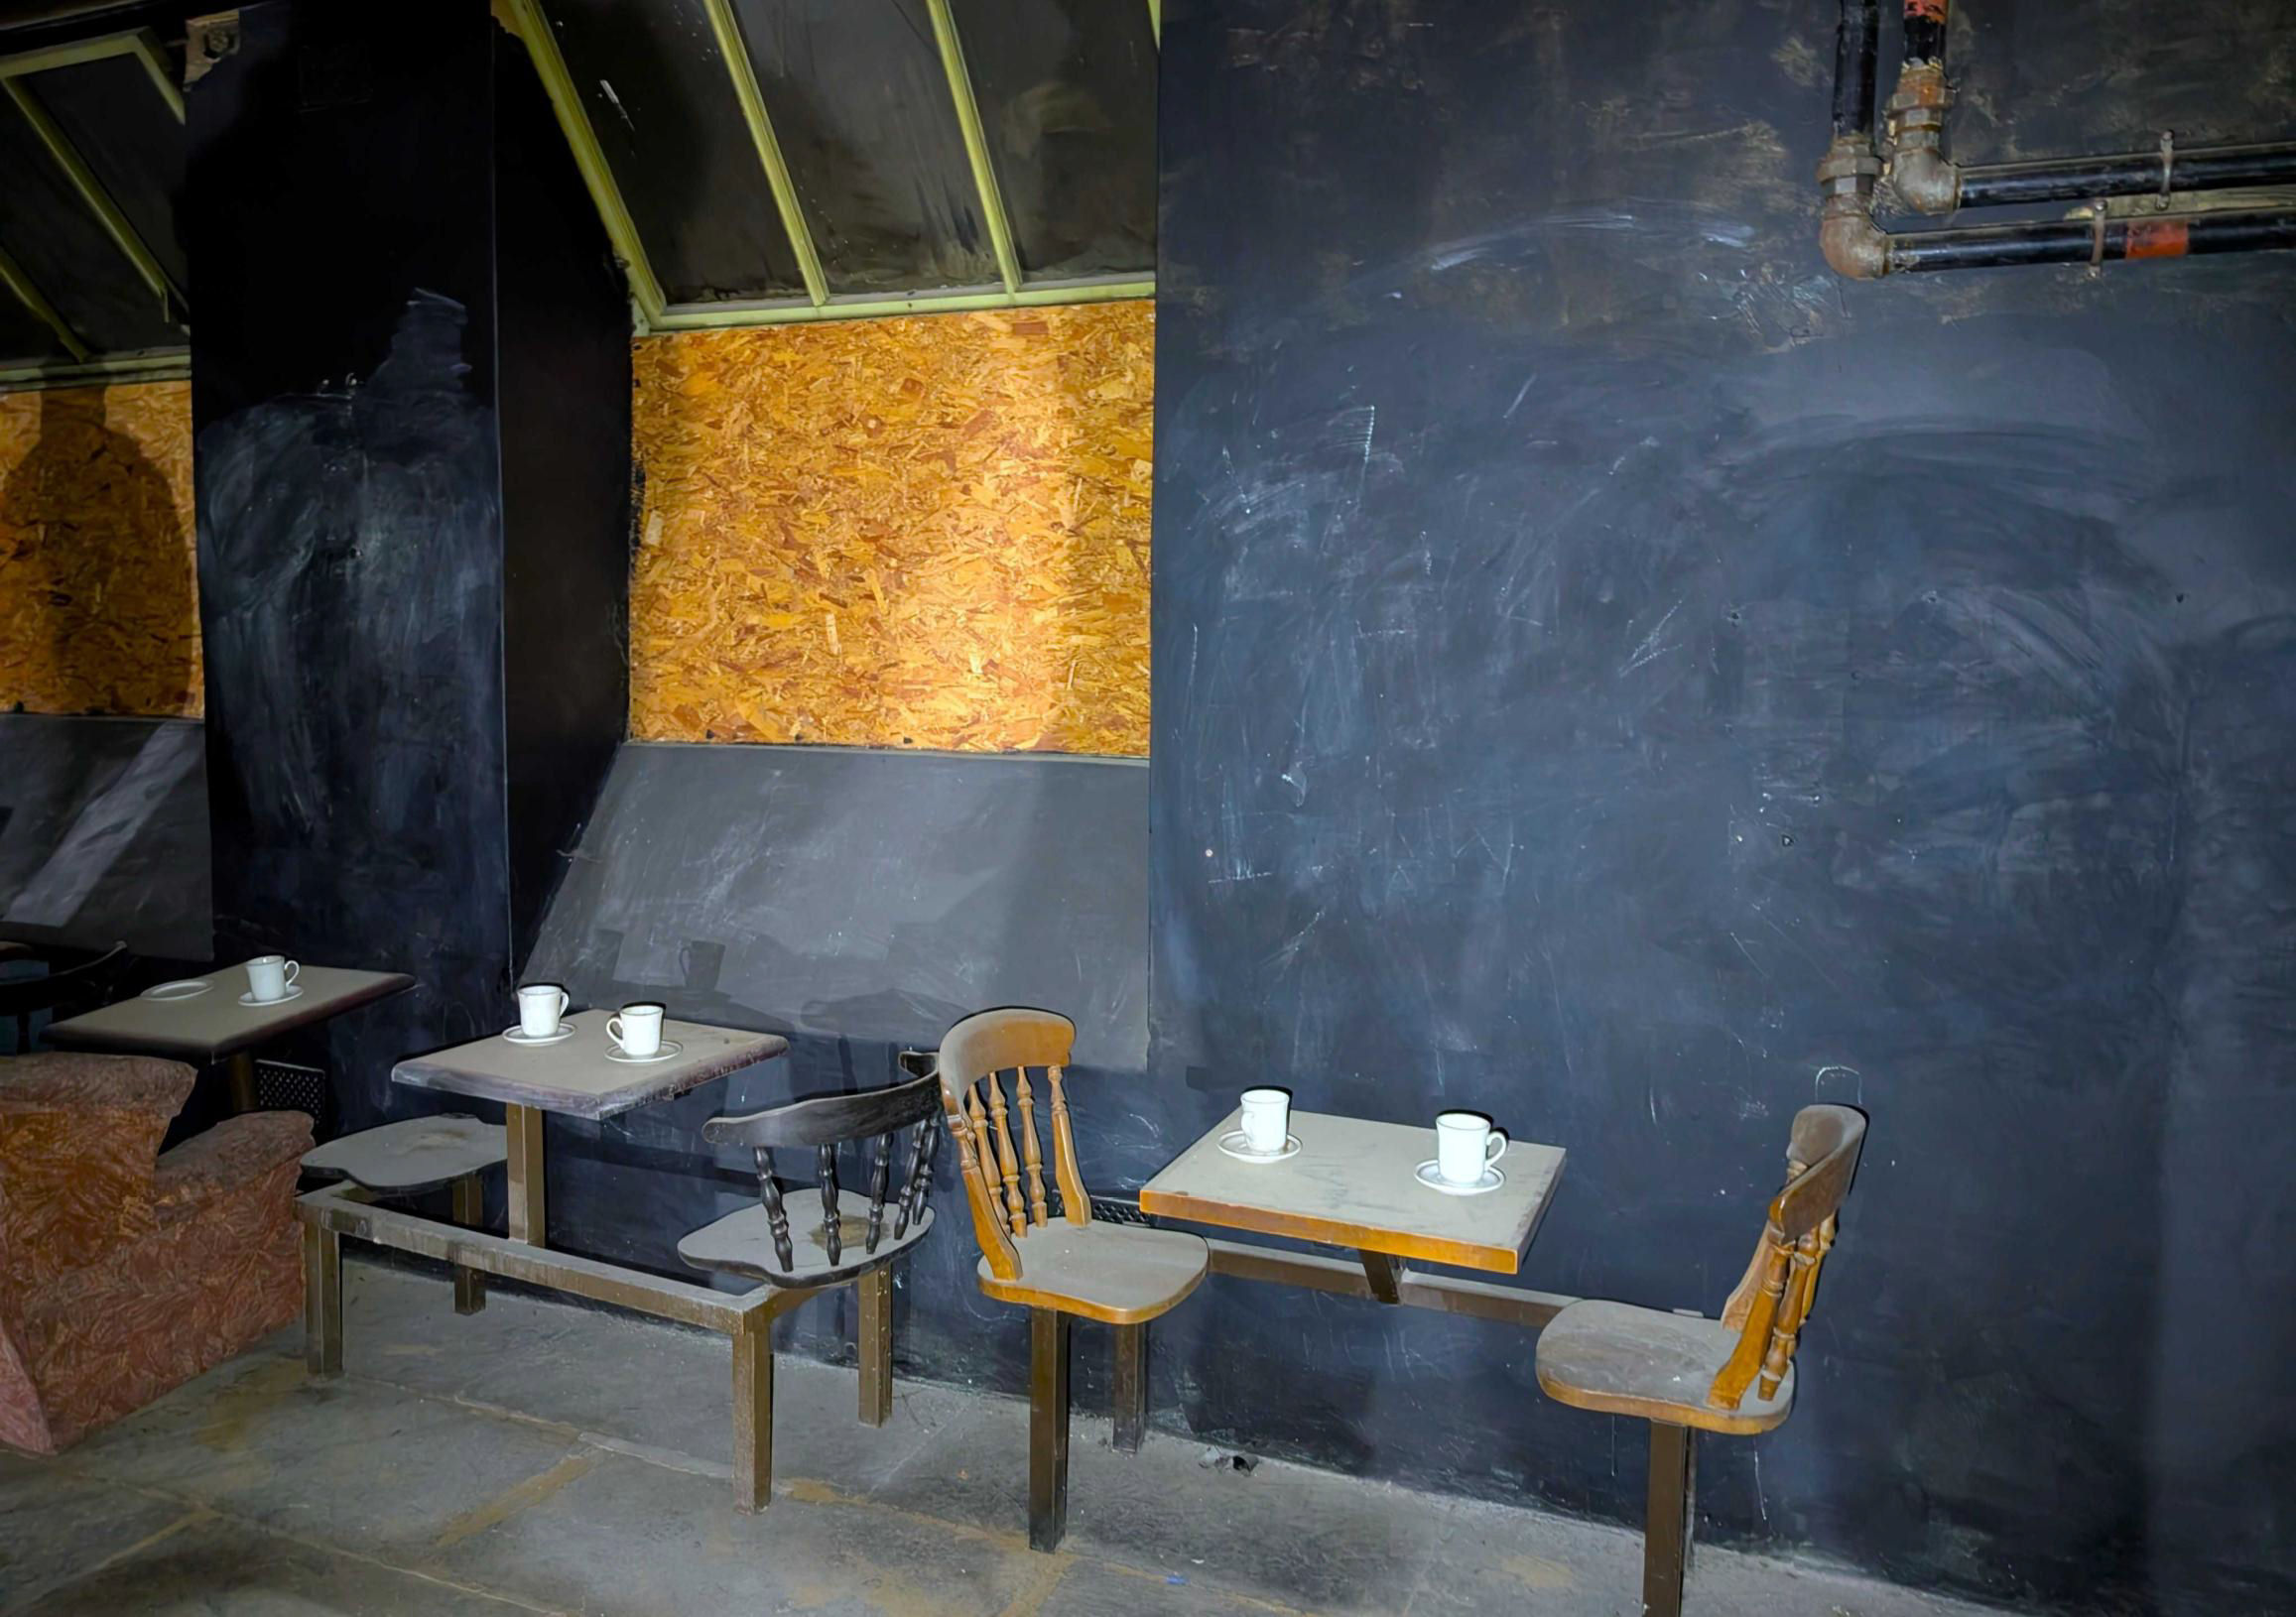
Table for 2?
[© John Hampson 2026]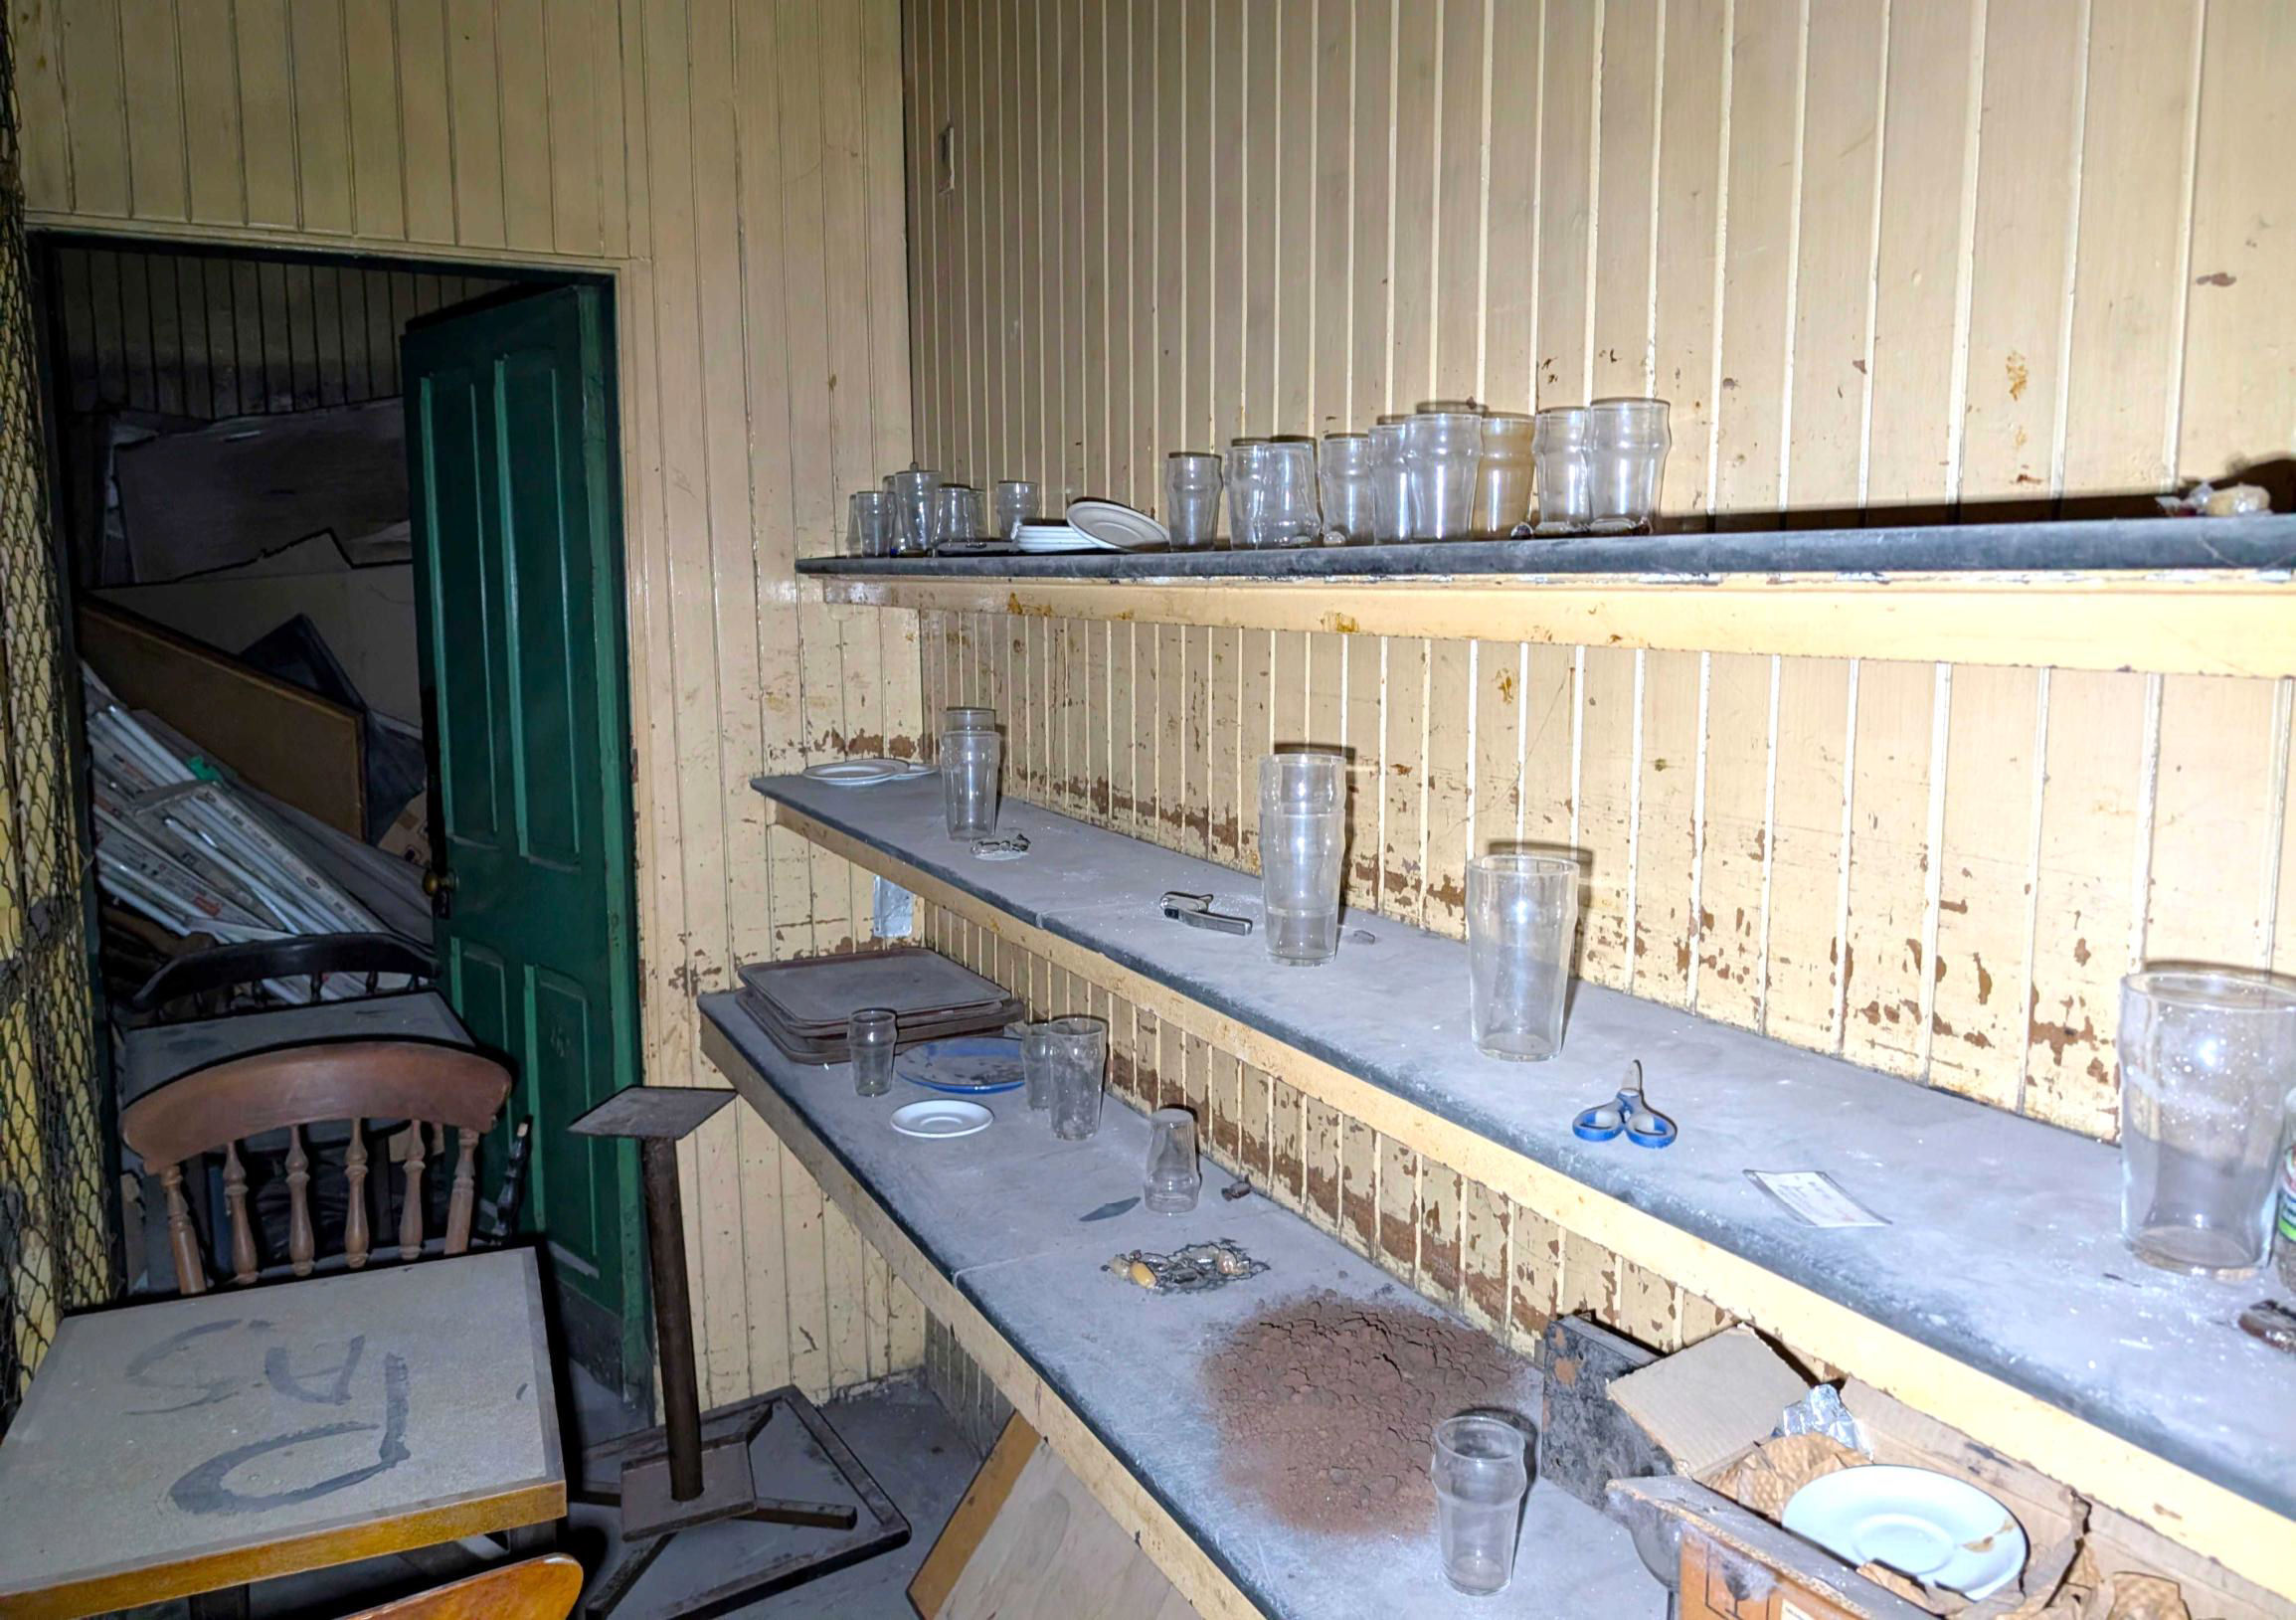
Inside the former British Rail staff canteen.
[© John Hampson 2026]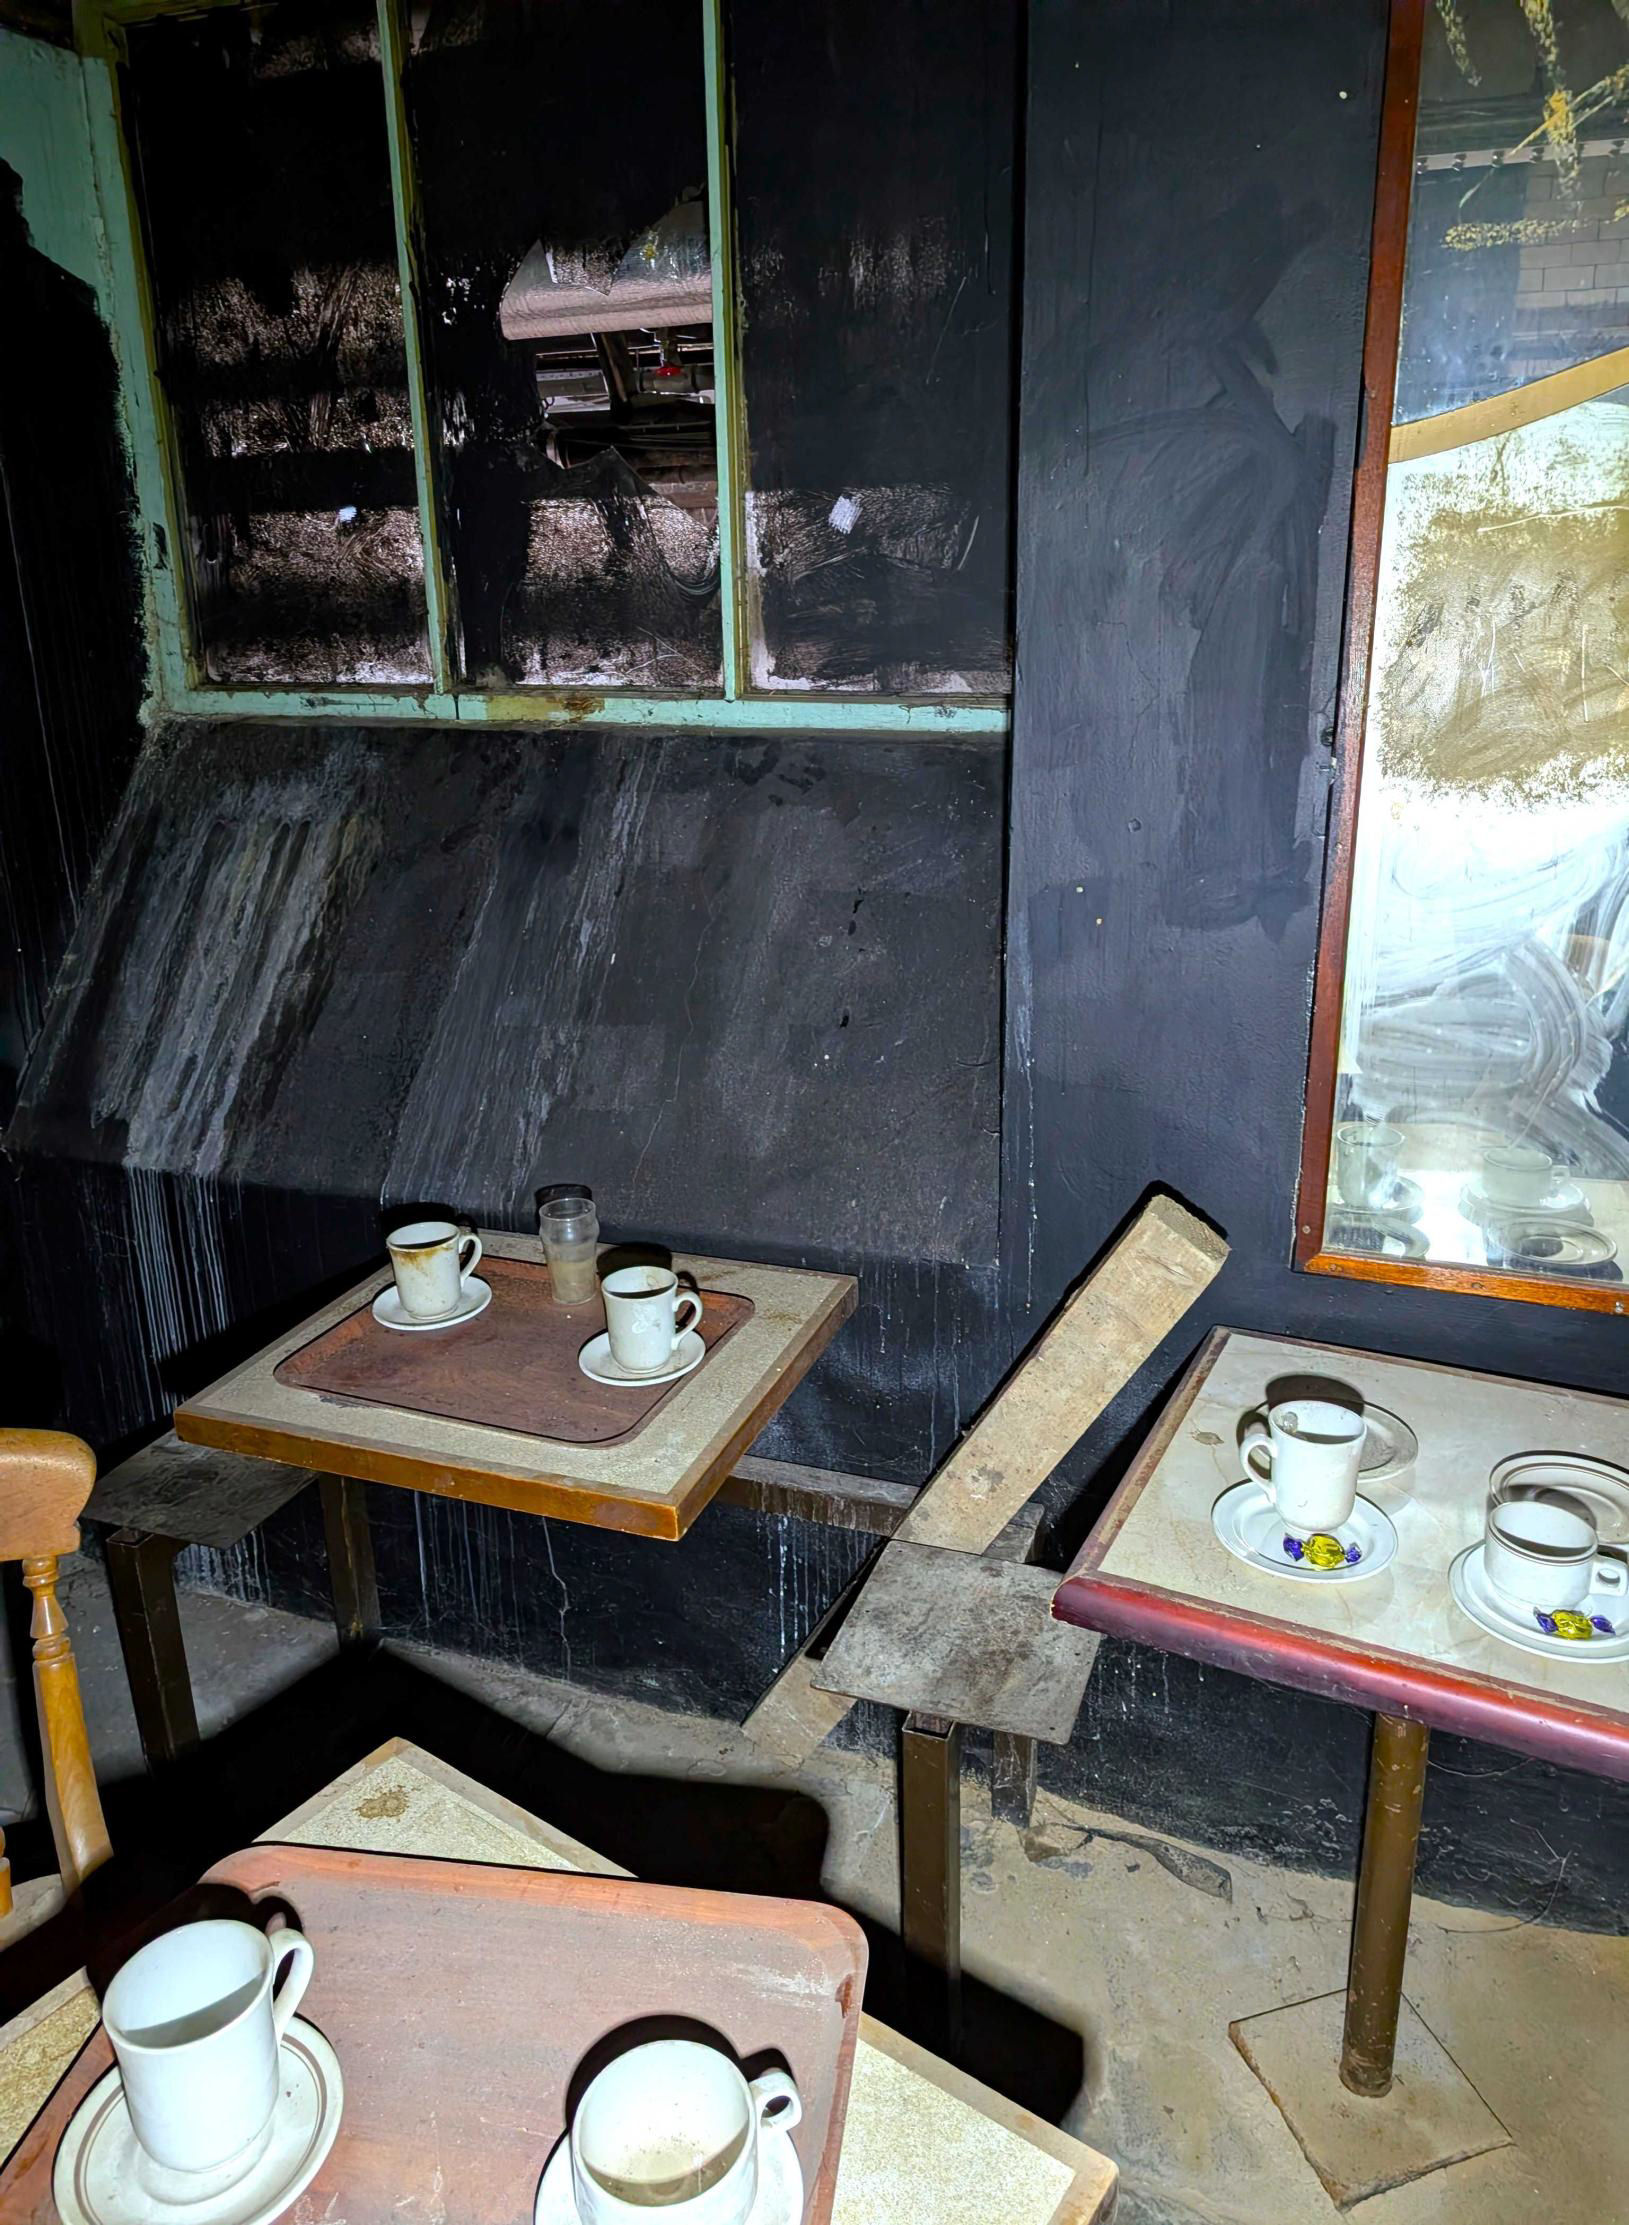
Crockery laid out, almost, ready for use.
[© John Hampson 2026]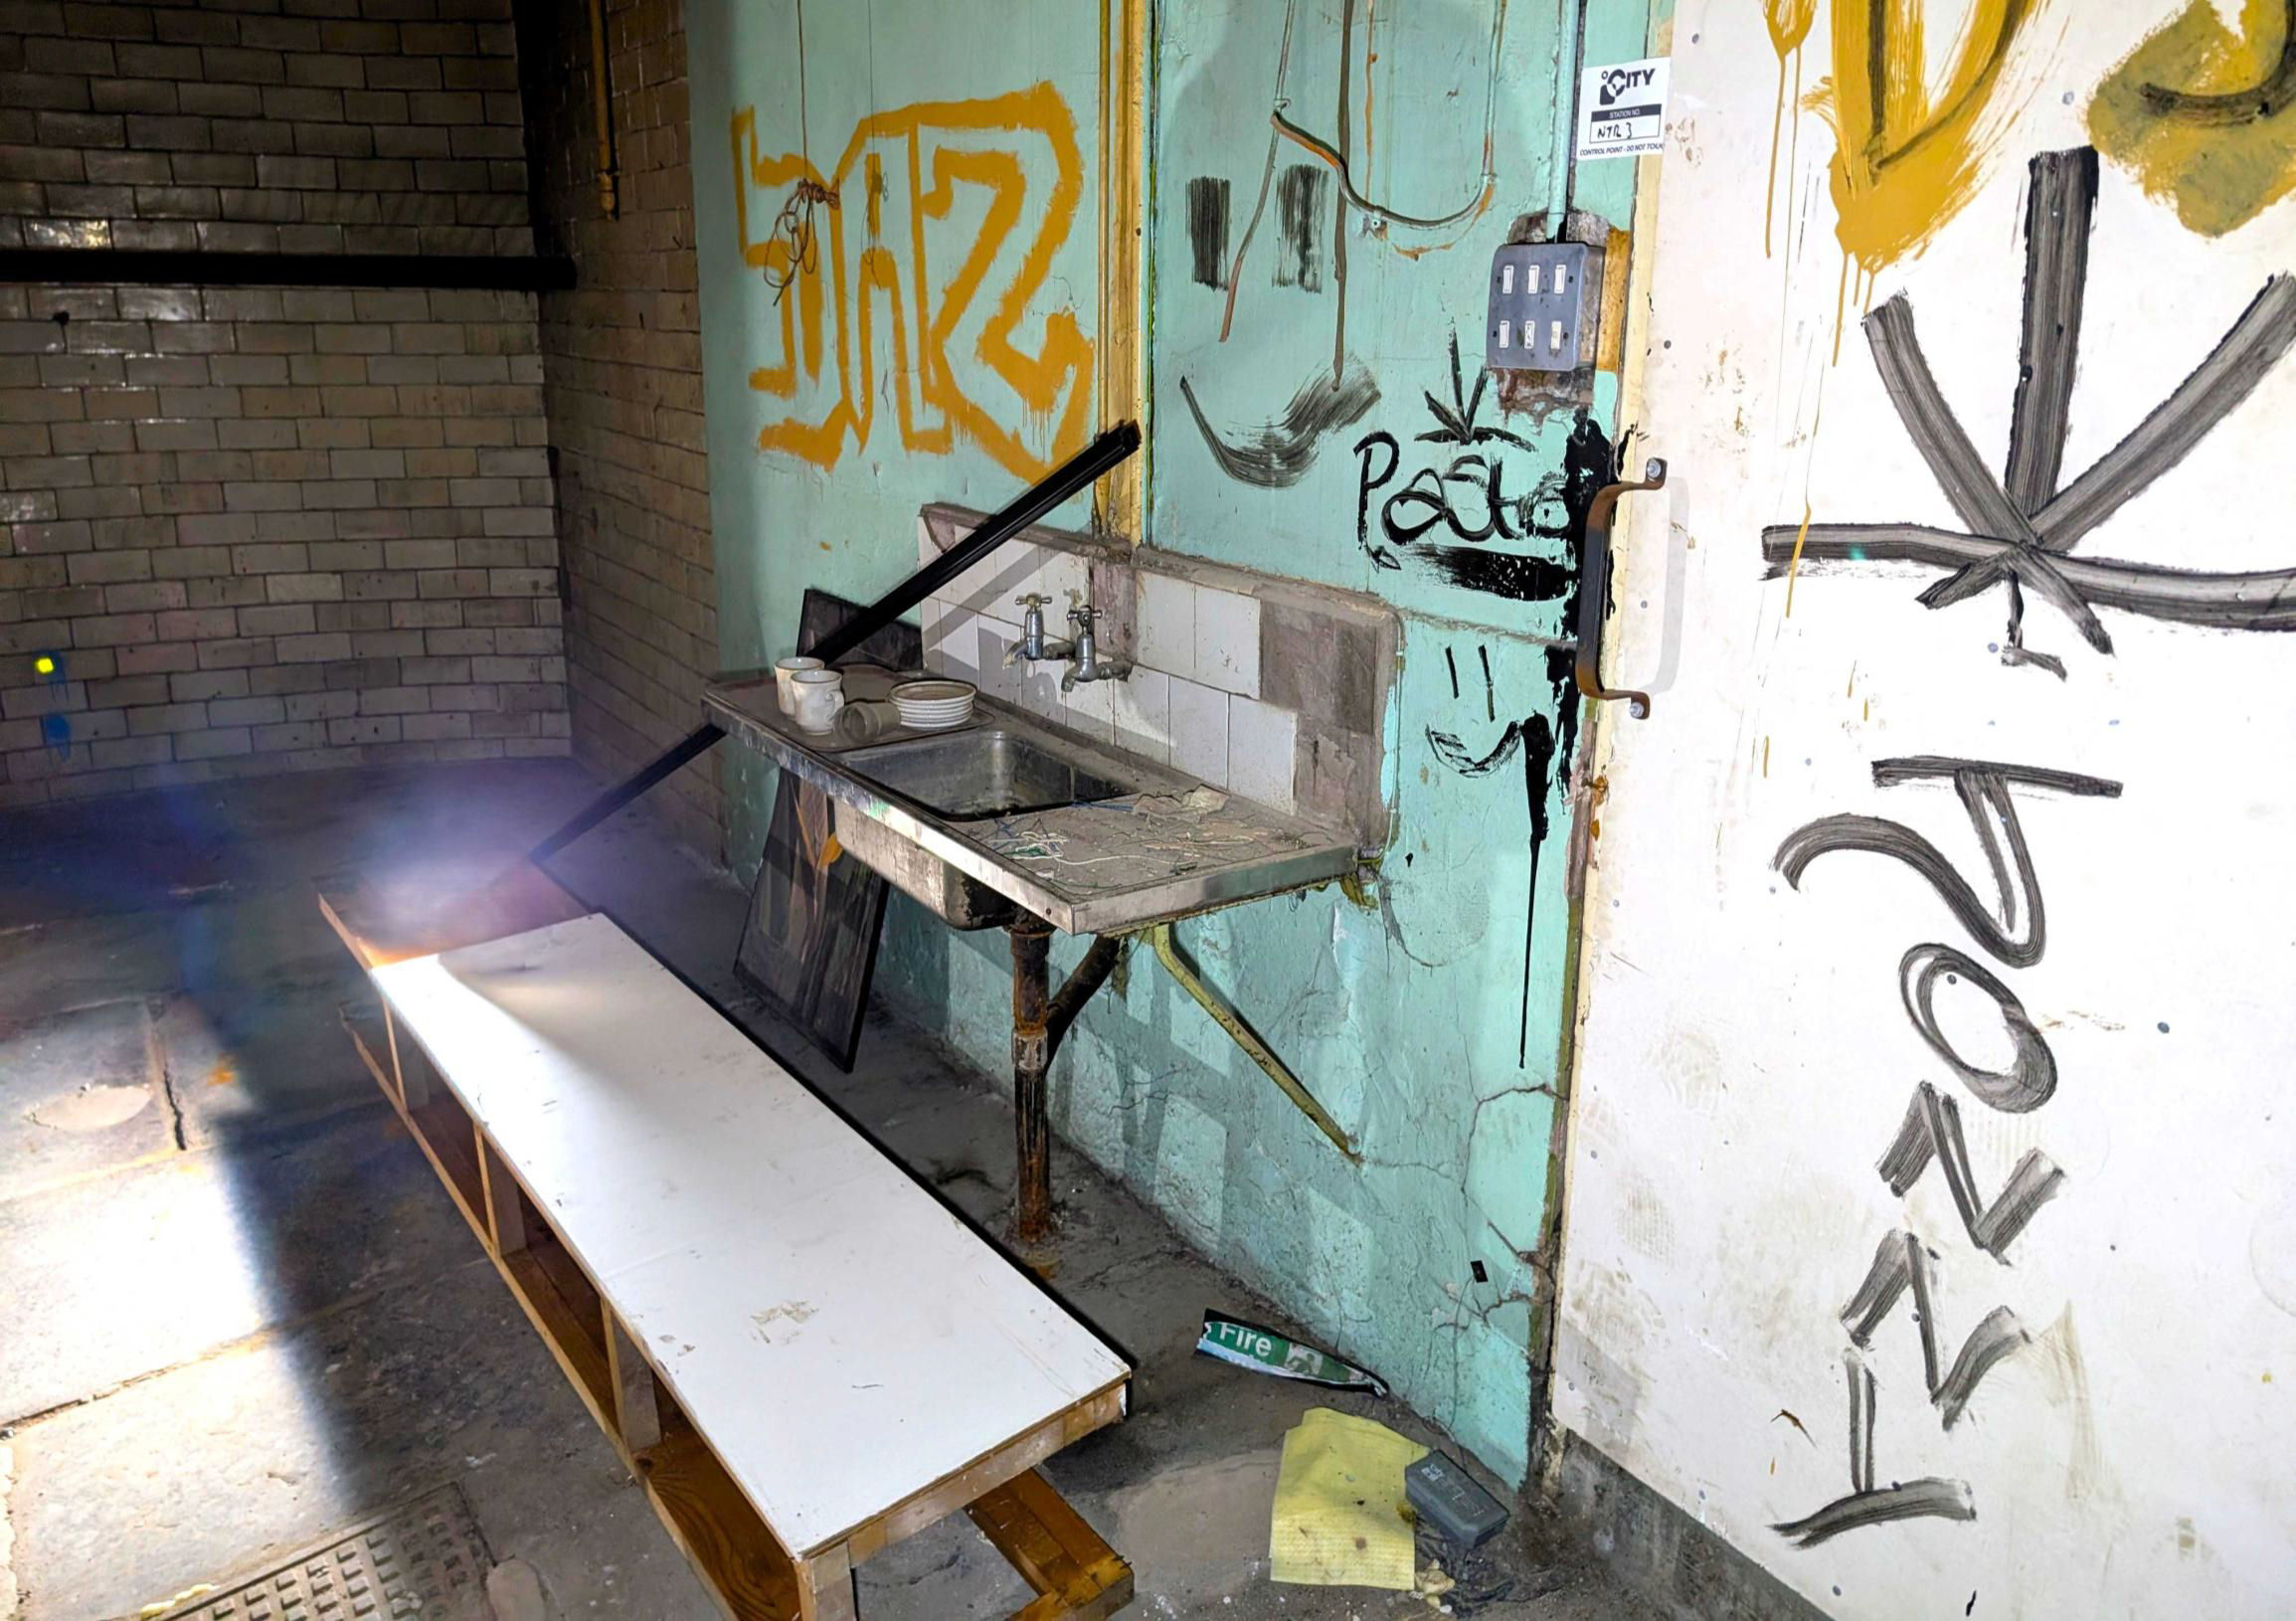
Some graffiti gained during the time that it had been used for an art exhibition.
[© John Hampson 2026]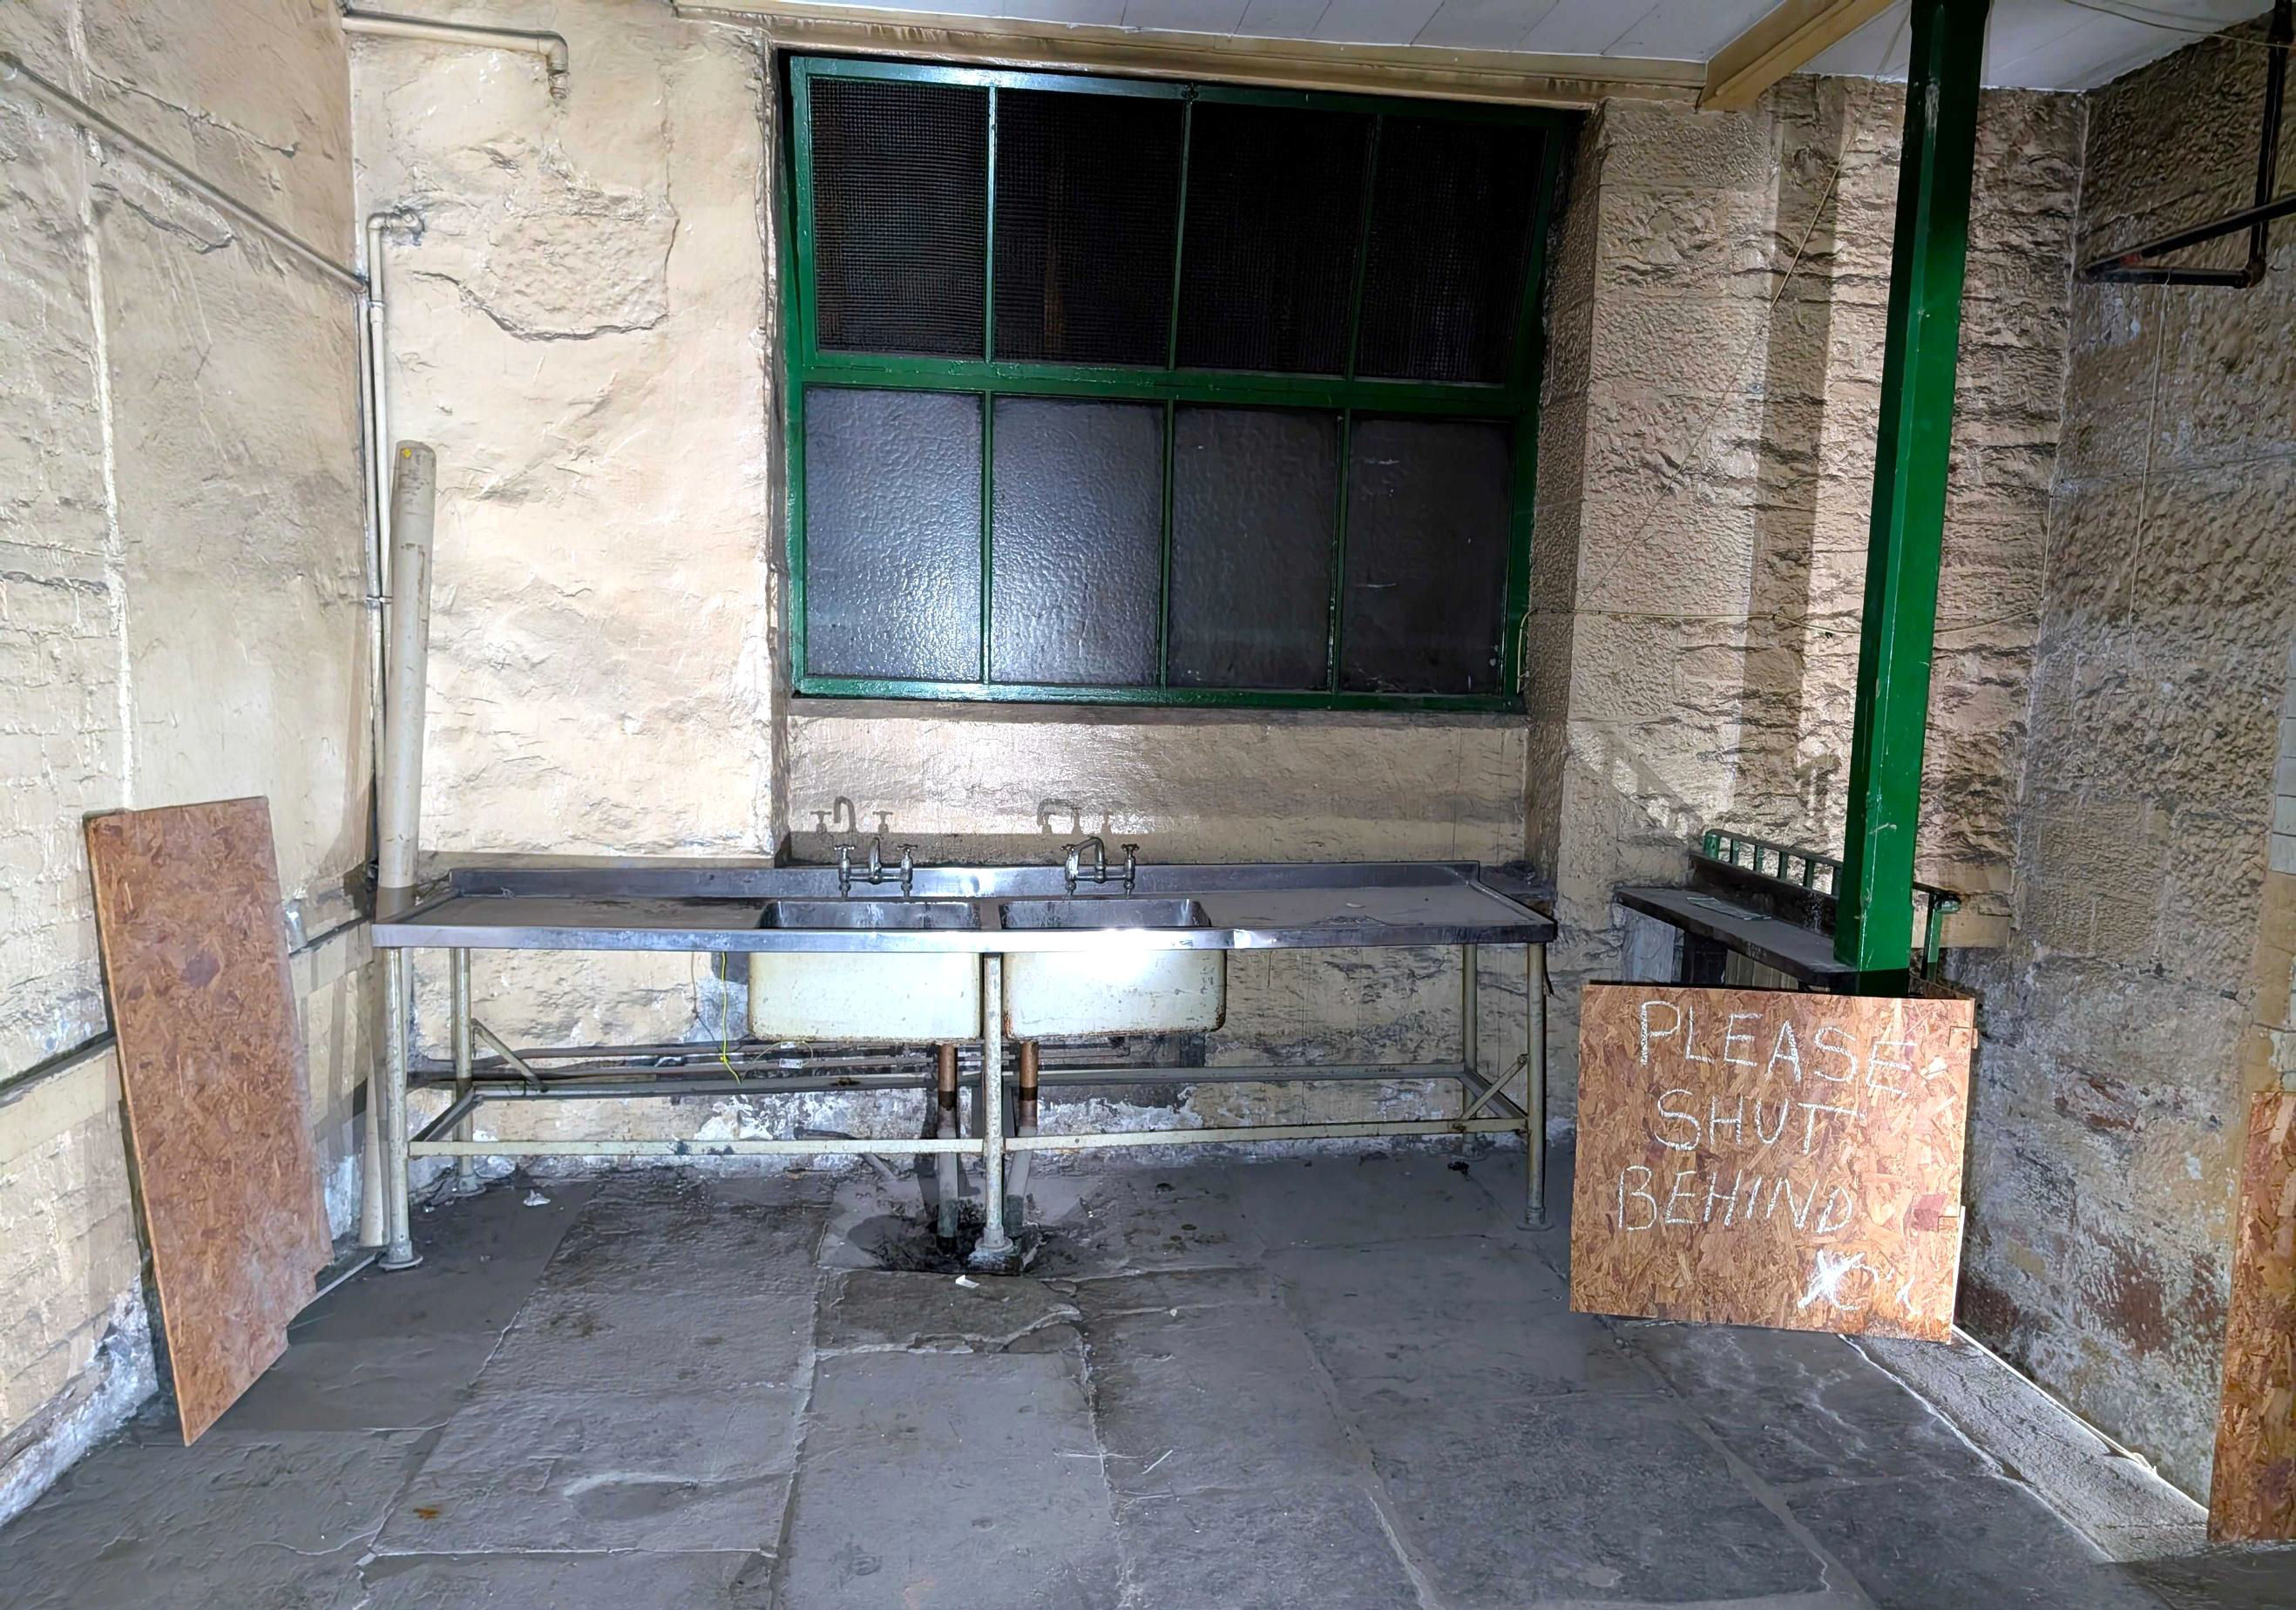
A sink.in the staff canteen.
[© John Hampson 2026]The next stop was the main undercroft beneath P1 and the Wall Sidings. The area did not appear to be in current use, although the lighting was operational and there was evidence of recent fire protection work. The arches under the island platform were mostly empty apart from some debris and the outer arches on the west side were unoccupied apart from one used by Pie Demand as a bakery.
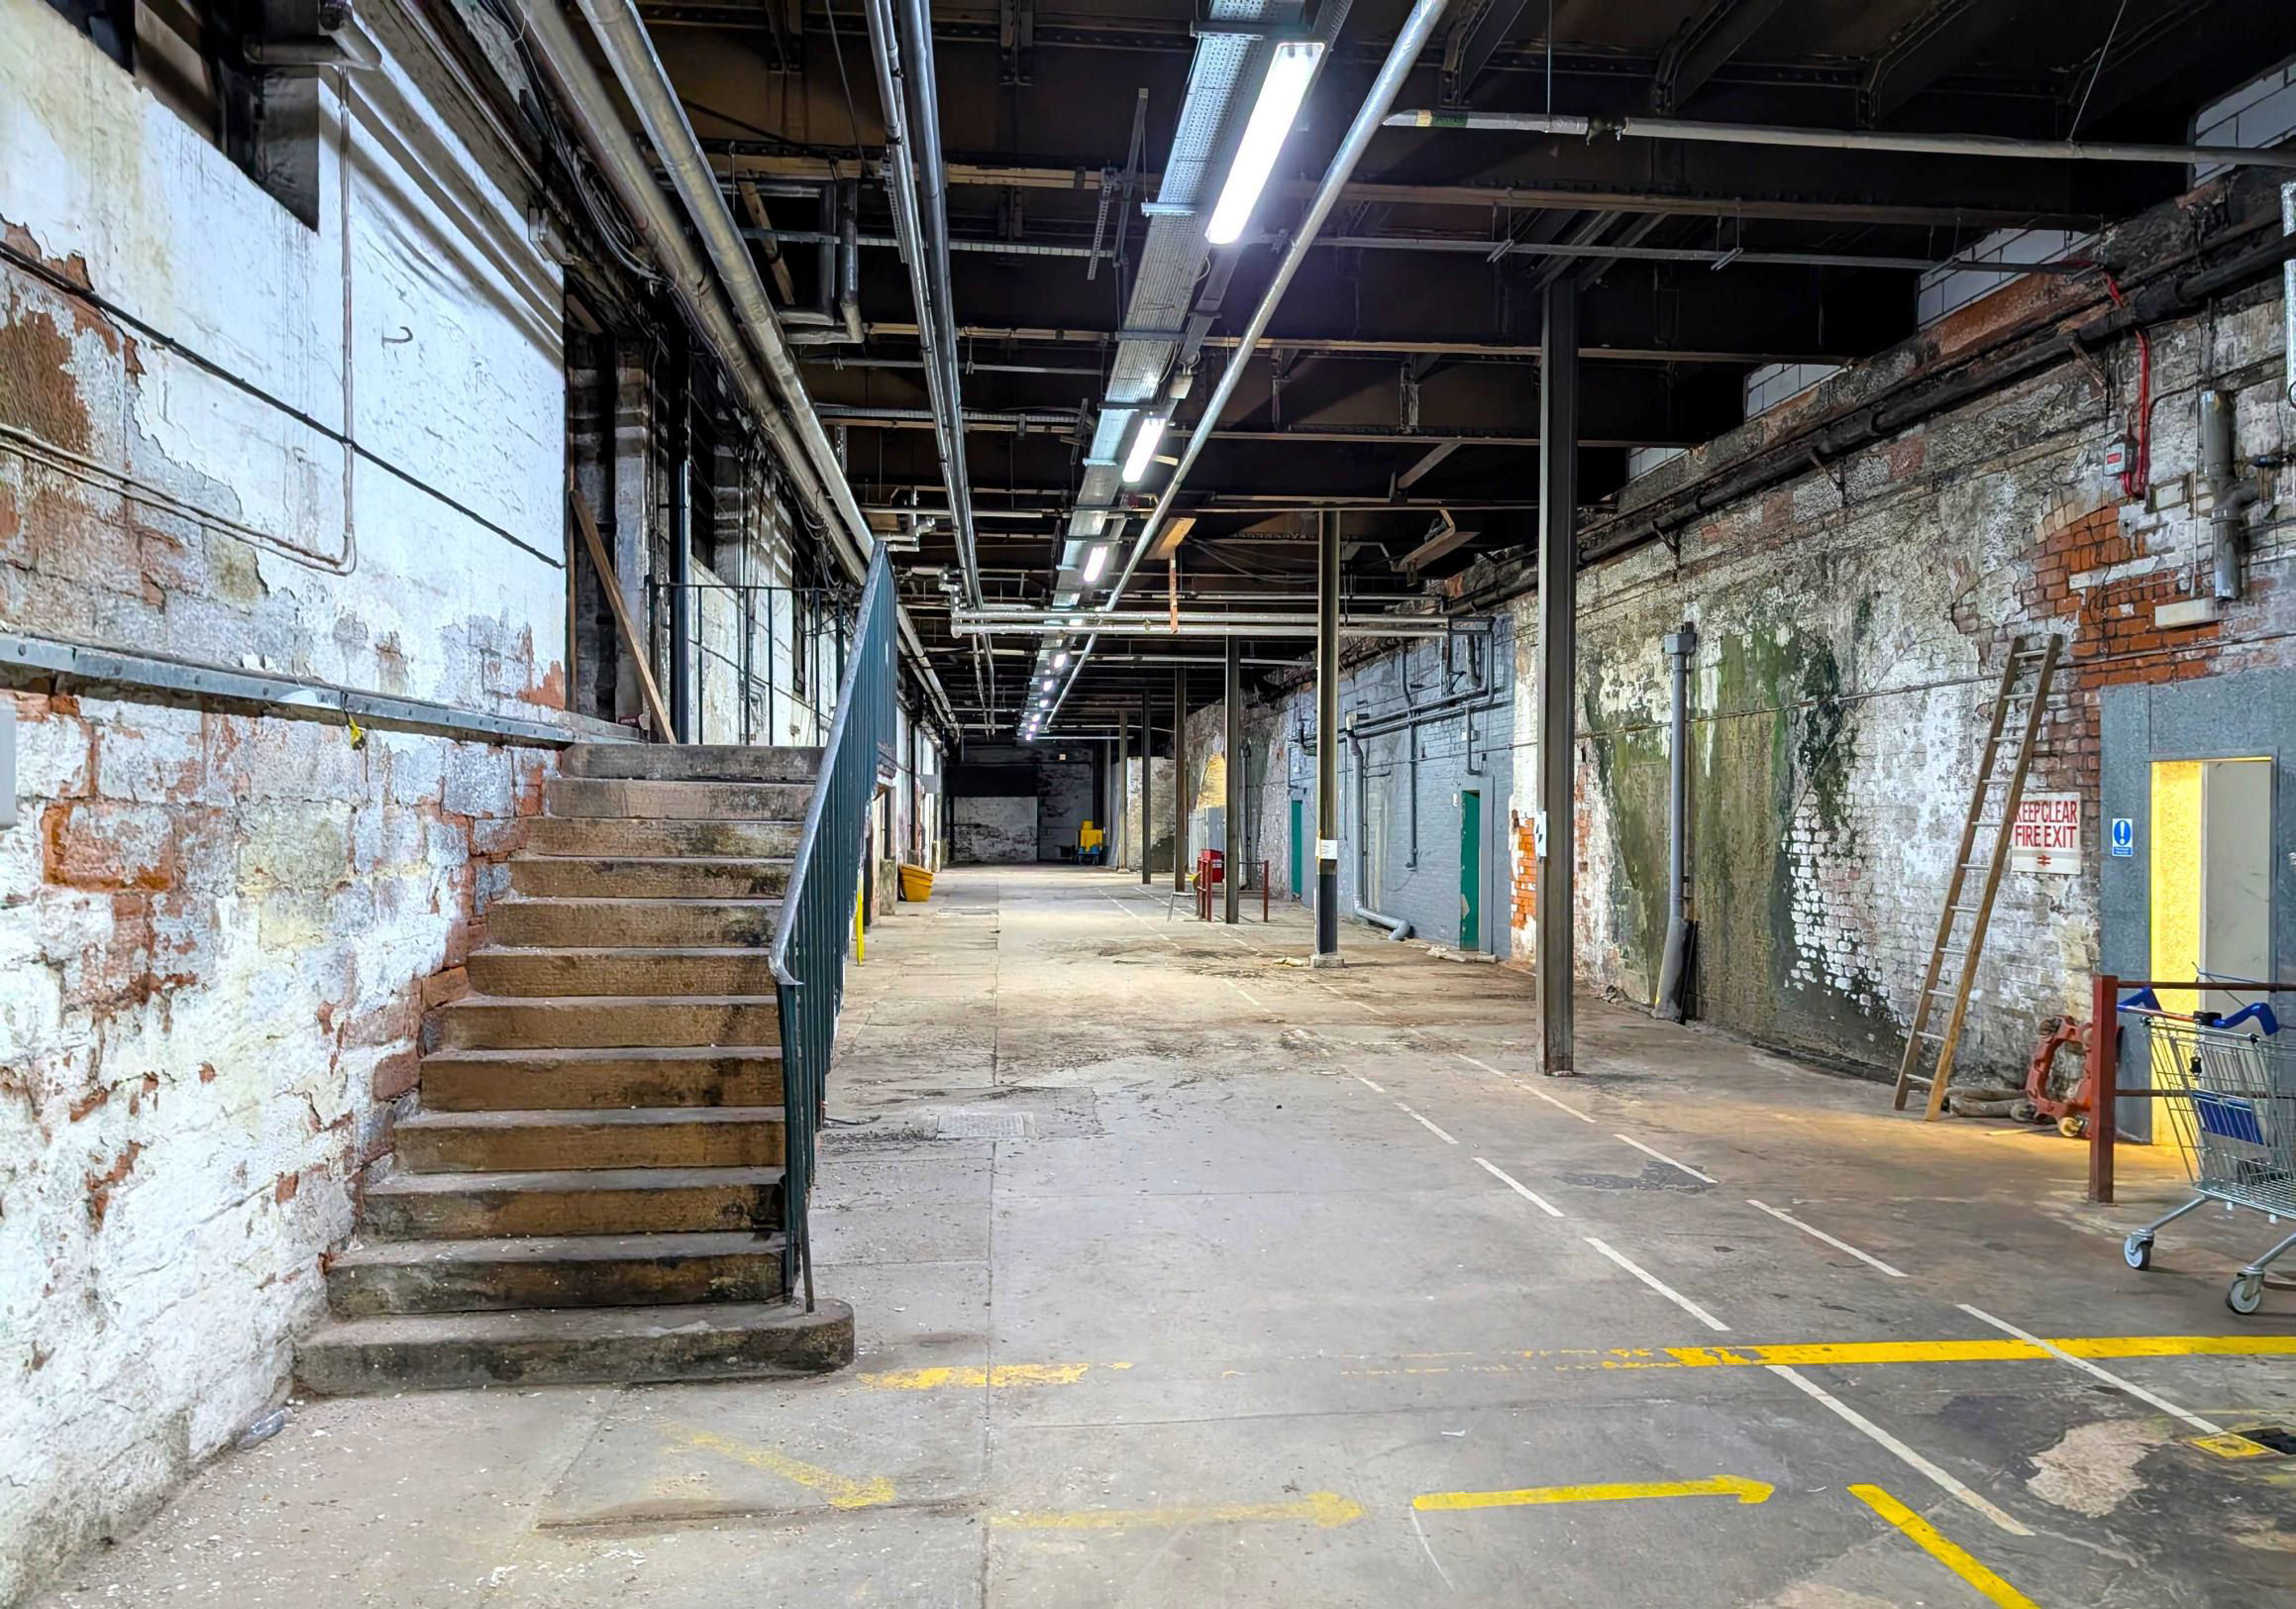
The main undercroft beneath P1 and the Wall Sidings, looking towards the Wall Sidings.
[© John Hampson 2026]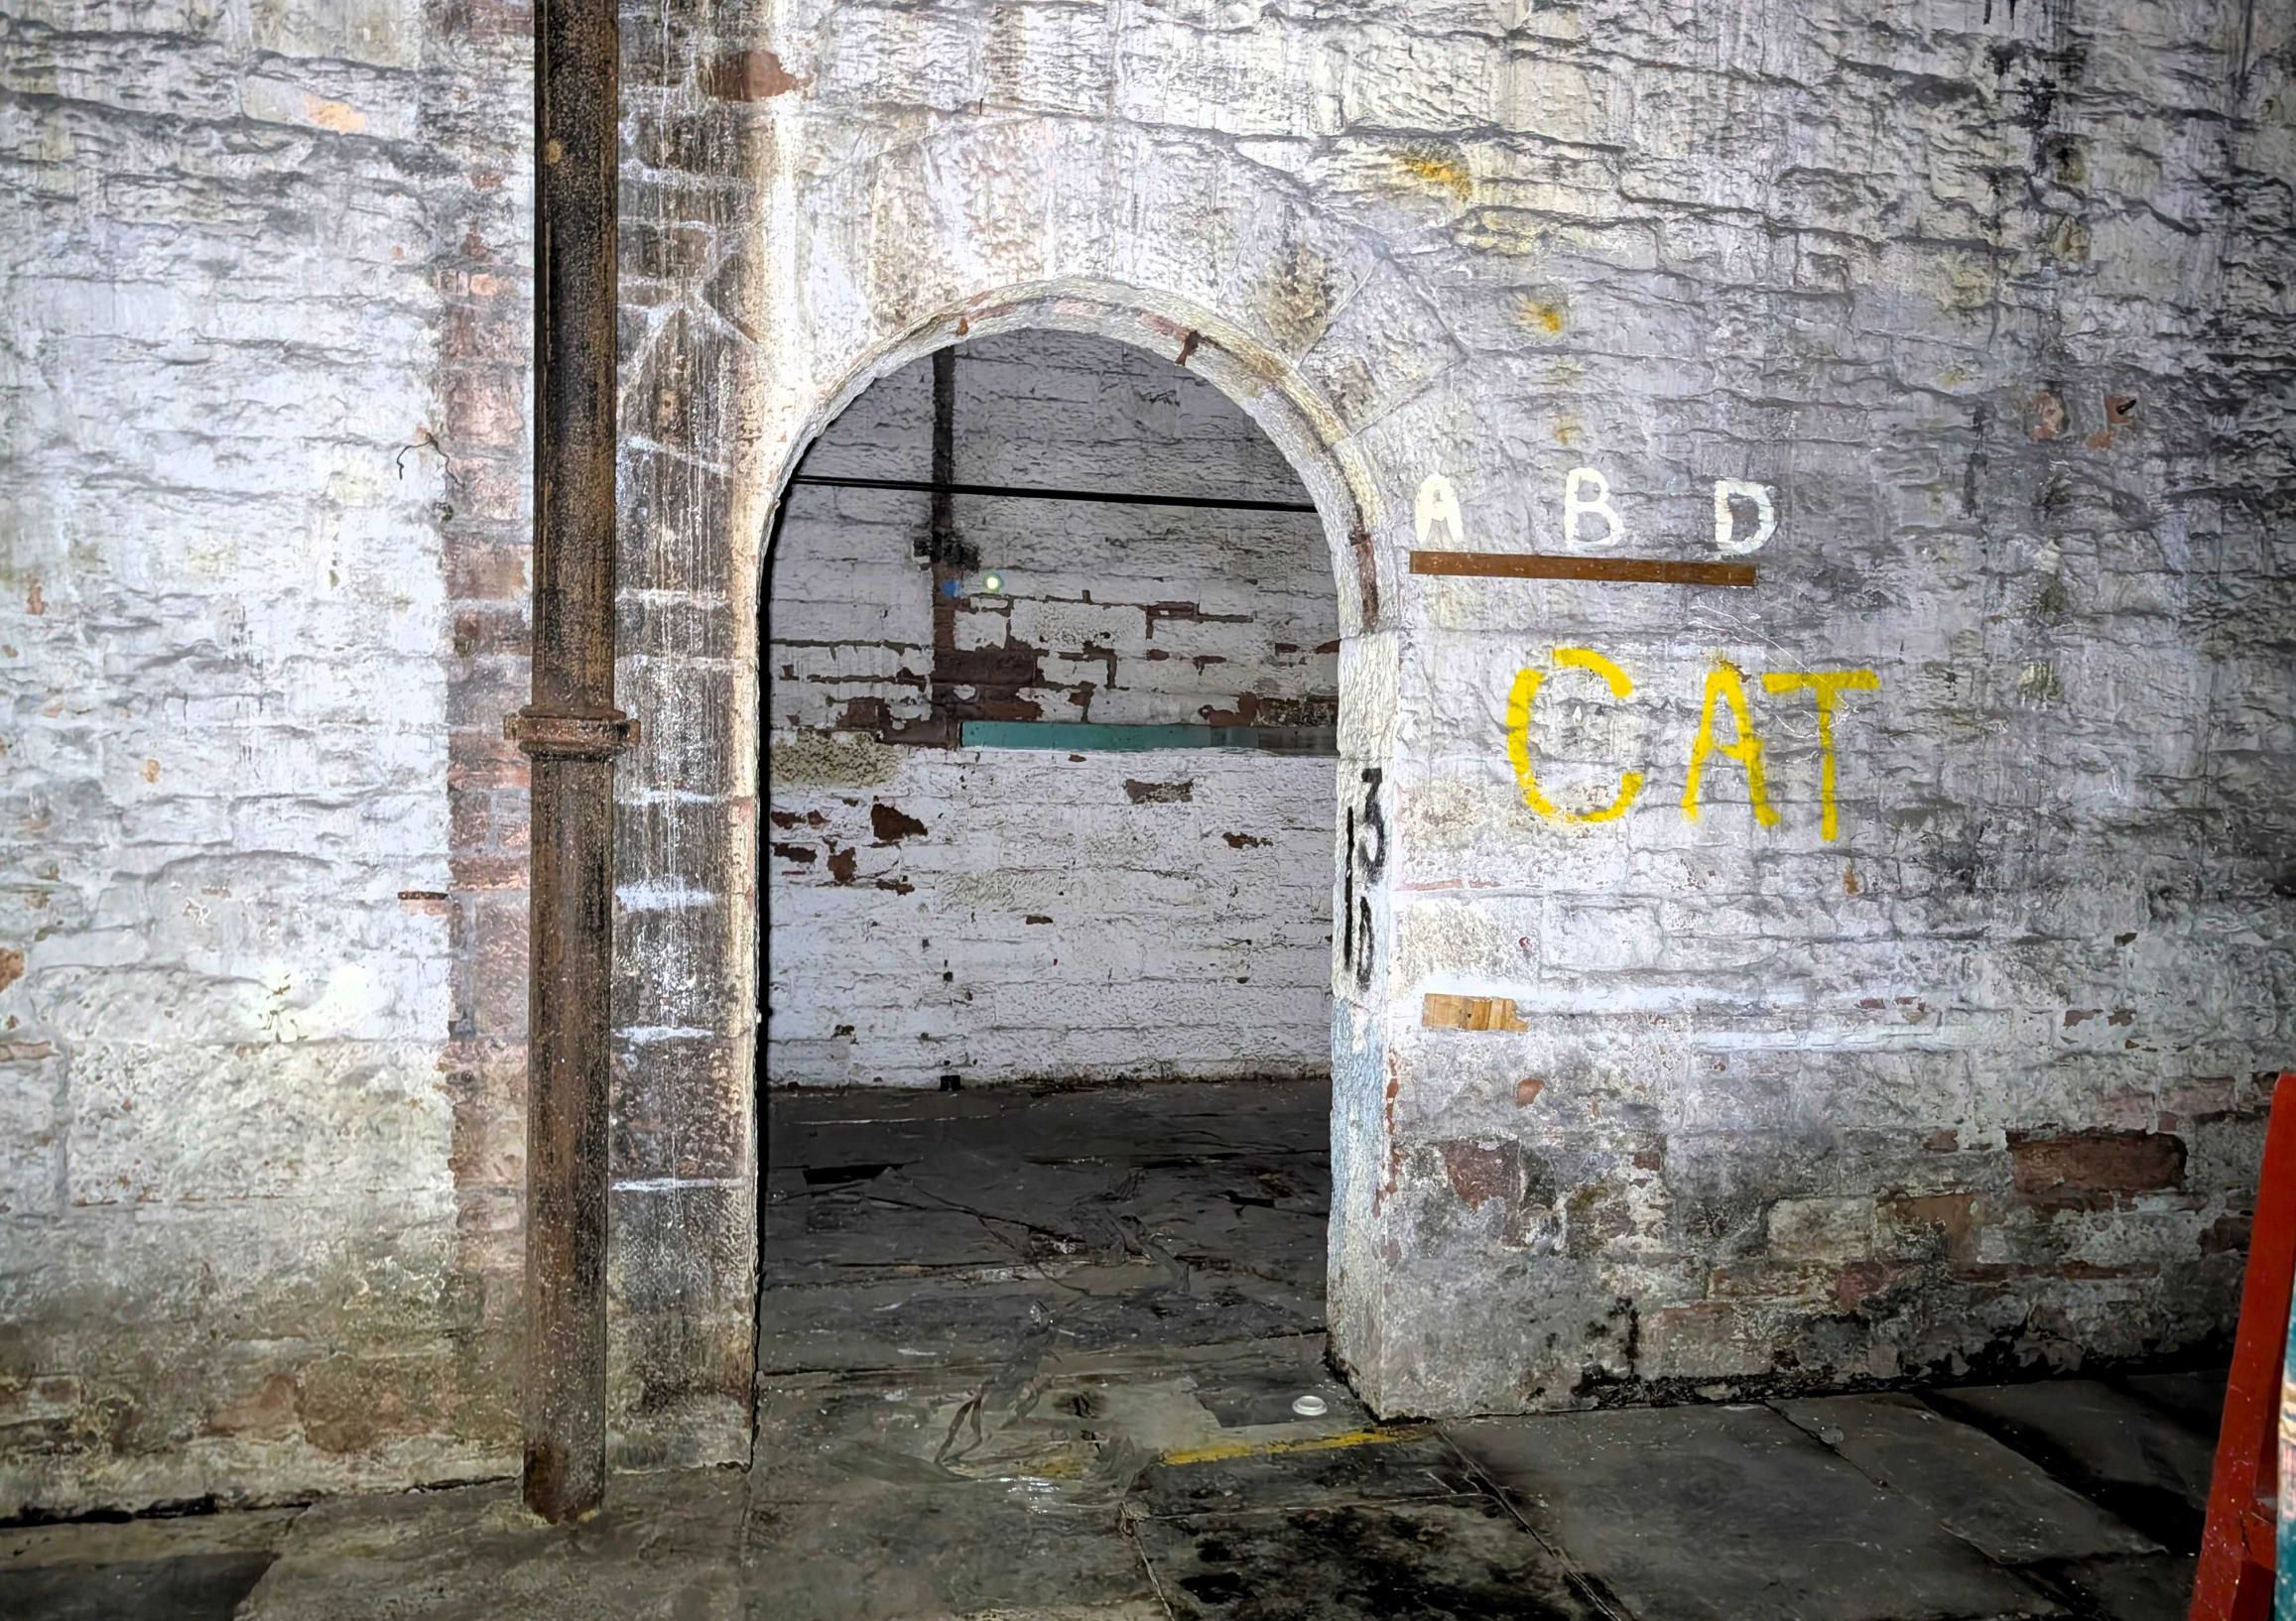
An archway on the west side.
[© John Hampson 2026]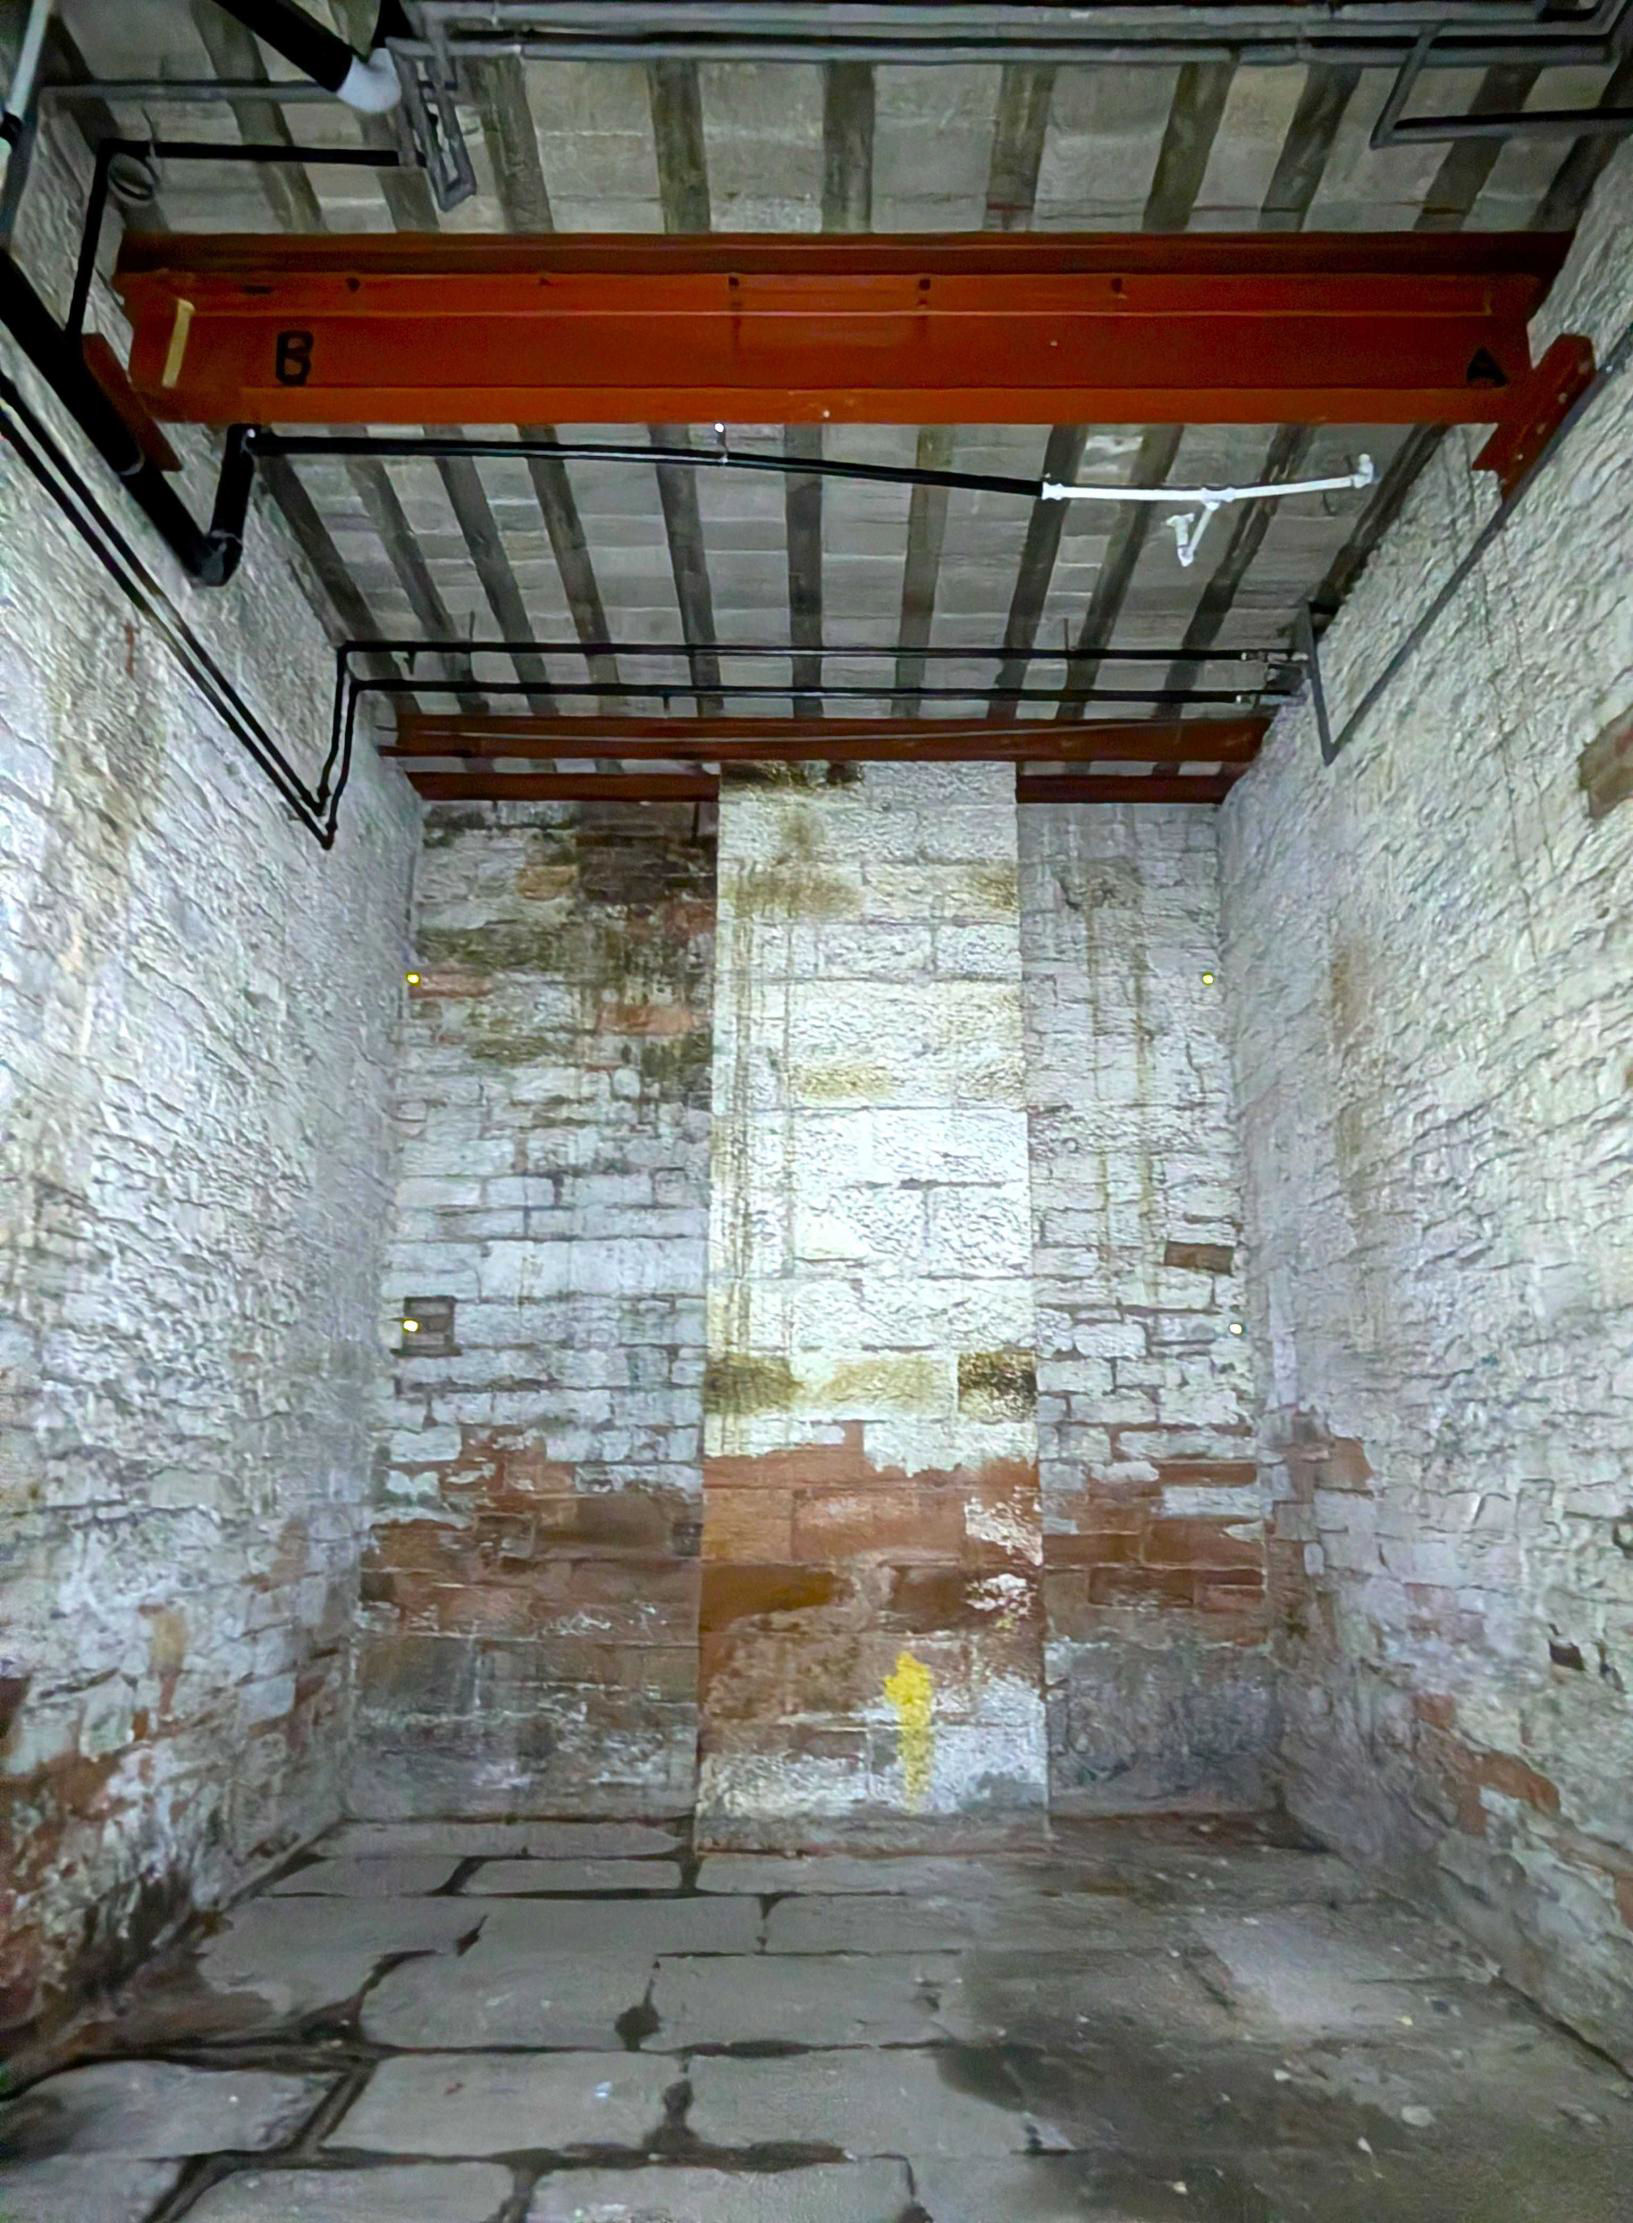
An empty area on the west side.
[© John Hampson 2026]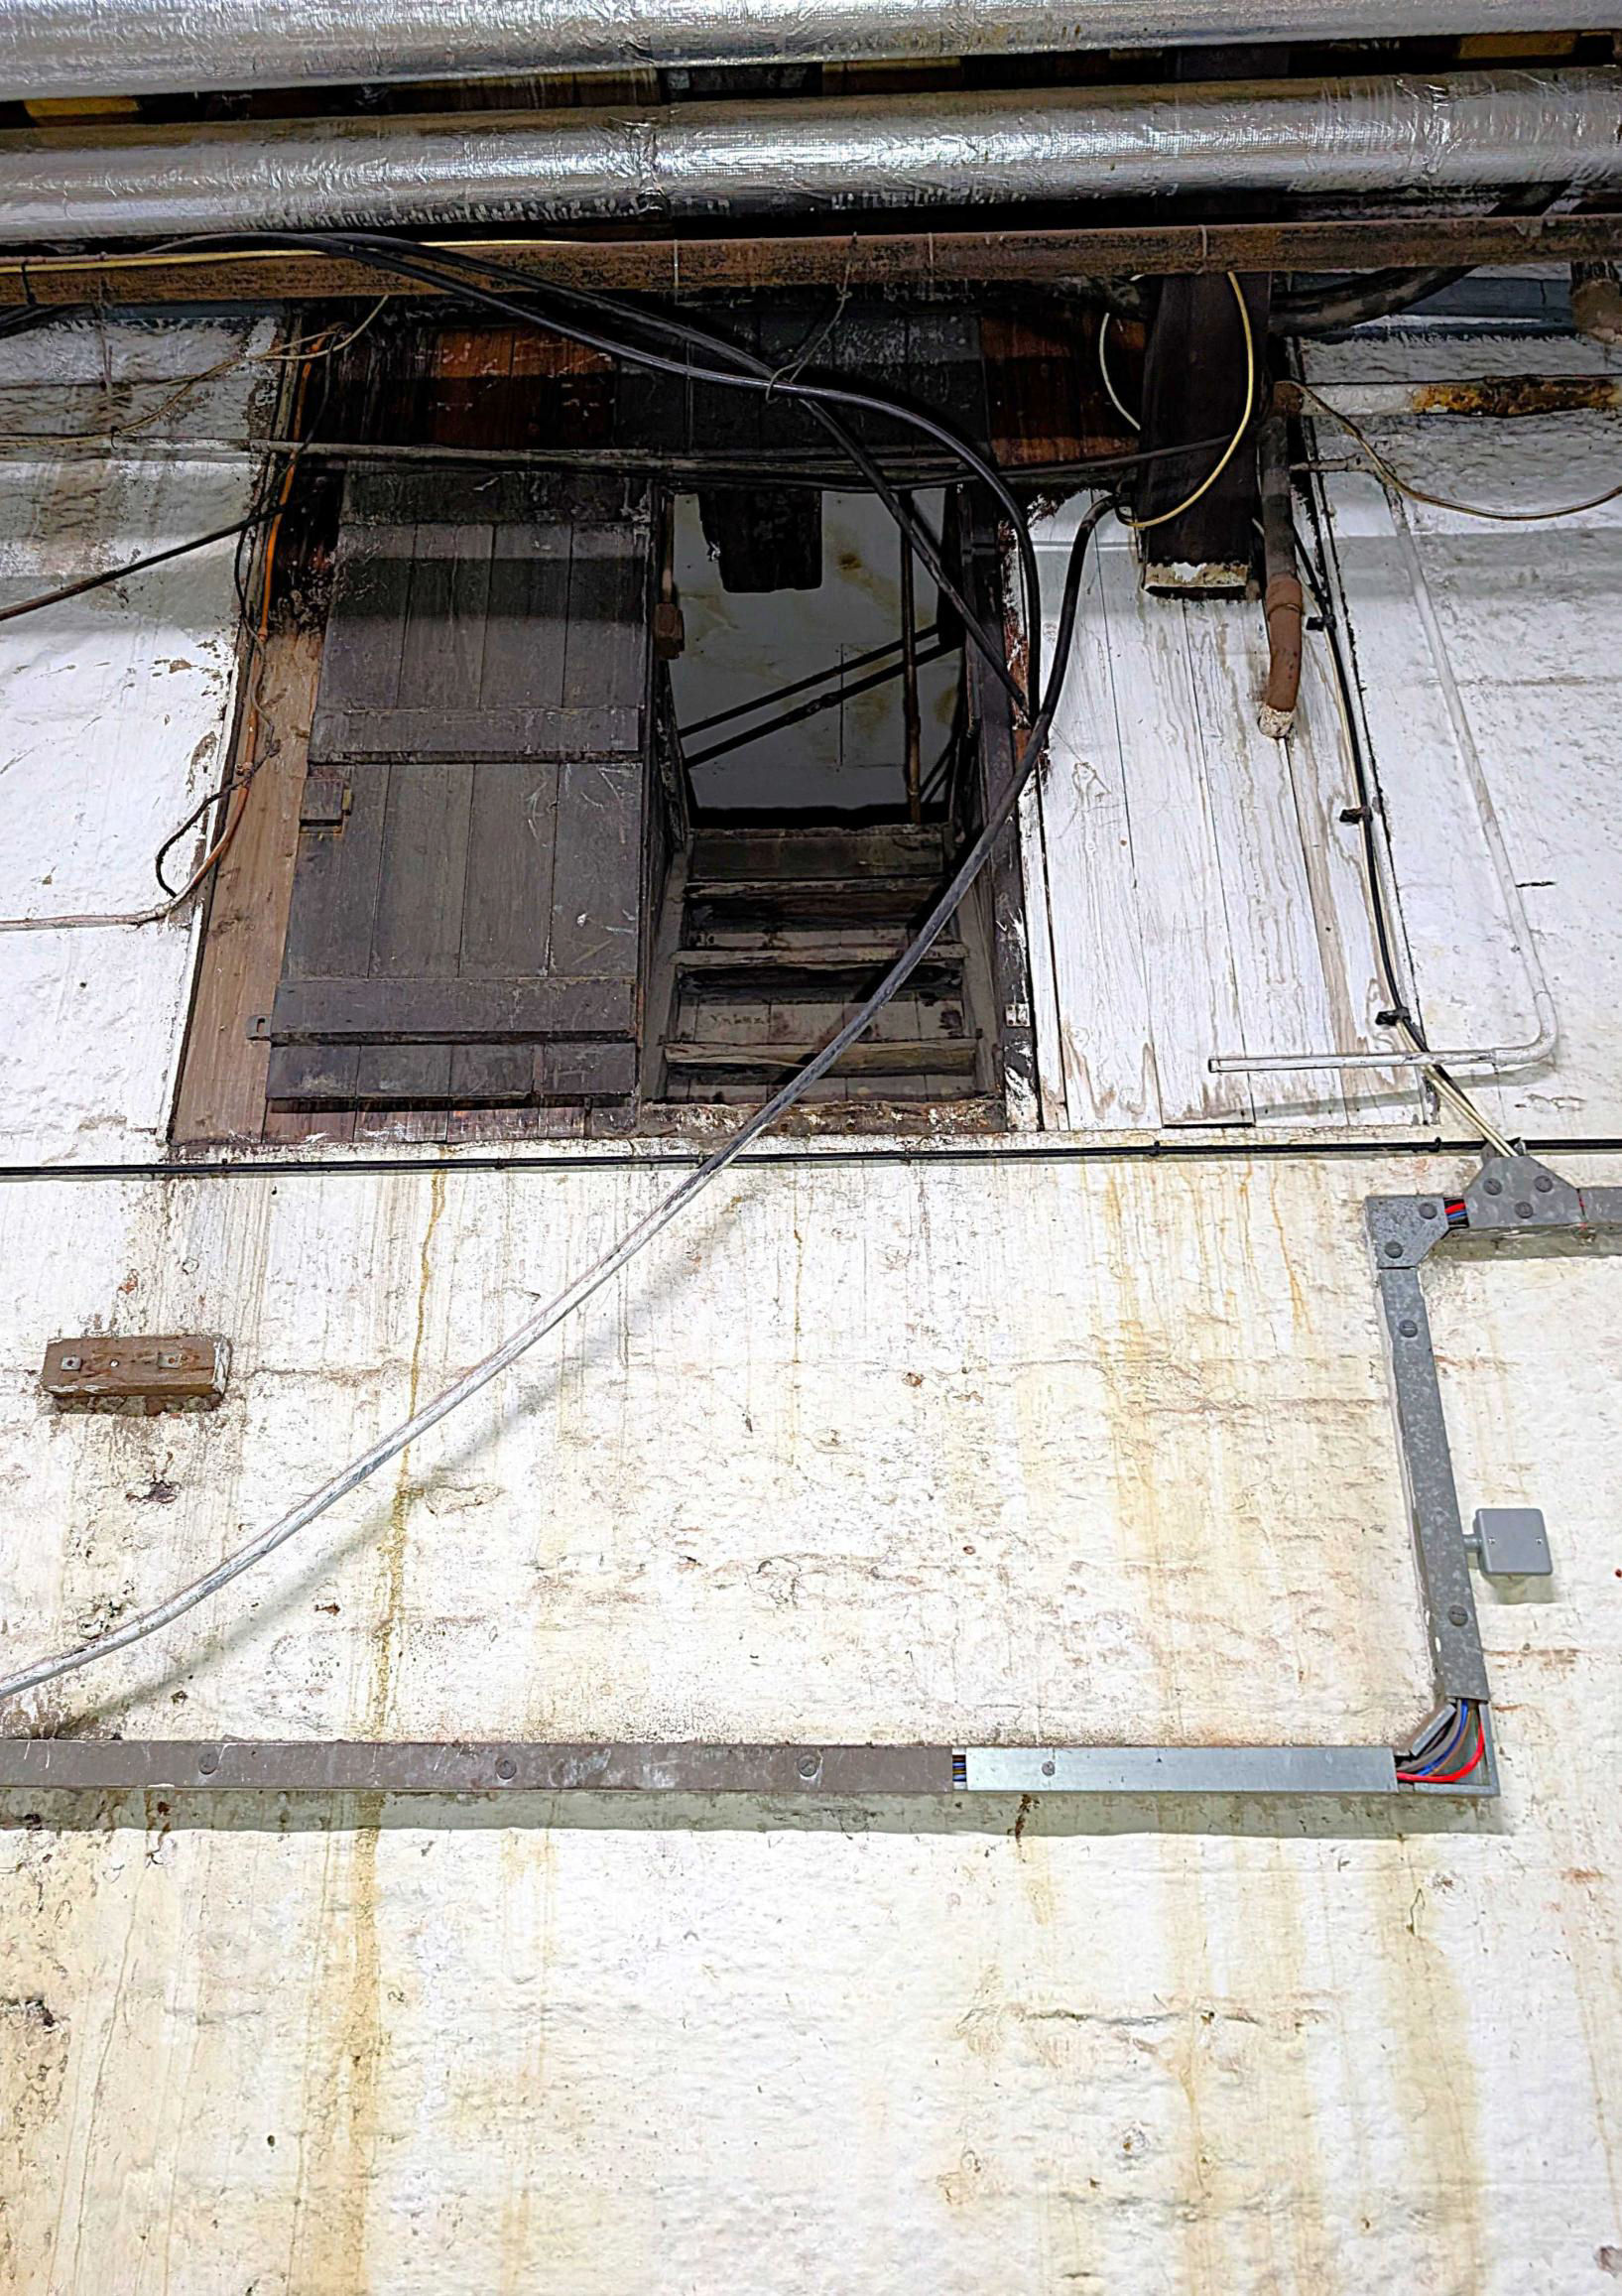
A hatch in the undercroft.
[© John Hampson 2026]Previously the undercroft had been used for storage, as a temporary mortuary after the 22 May 1915 Quintinshill disaster (with 227 deaths) and as a firing range, seemingly a feature of many stations during wartime. Our guide explained that one arch, currently gated, is planned to form a new west station entrance for redevelopment of the area between the station and the River Caldew. Thanks to Stephen, our guide, for an excellent tour and to Adam for making the arrangements. A small donation has been made to Carlisle Key, working with young people who are homeless or at risk of homelessness.
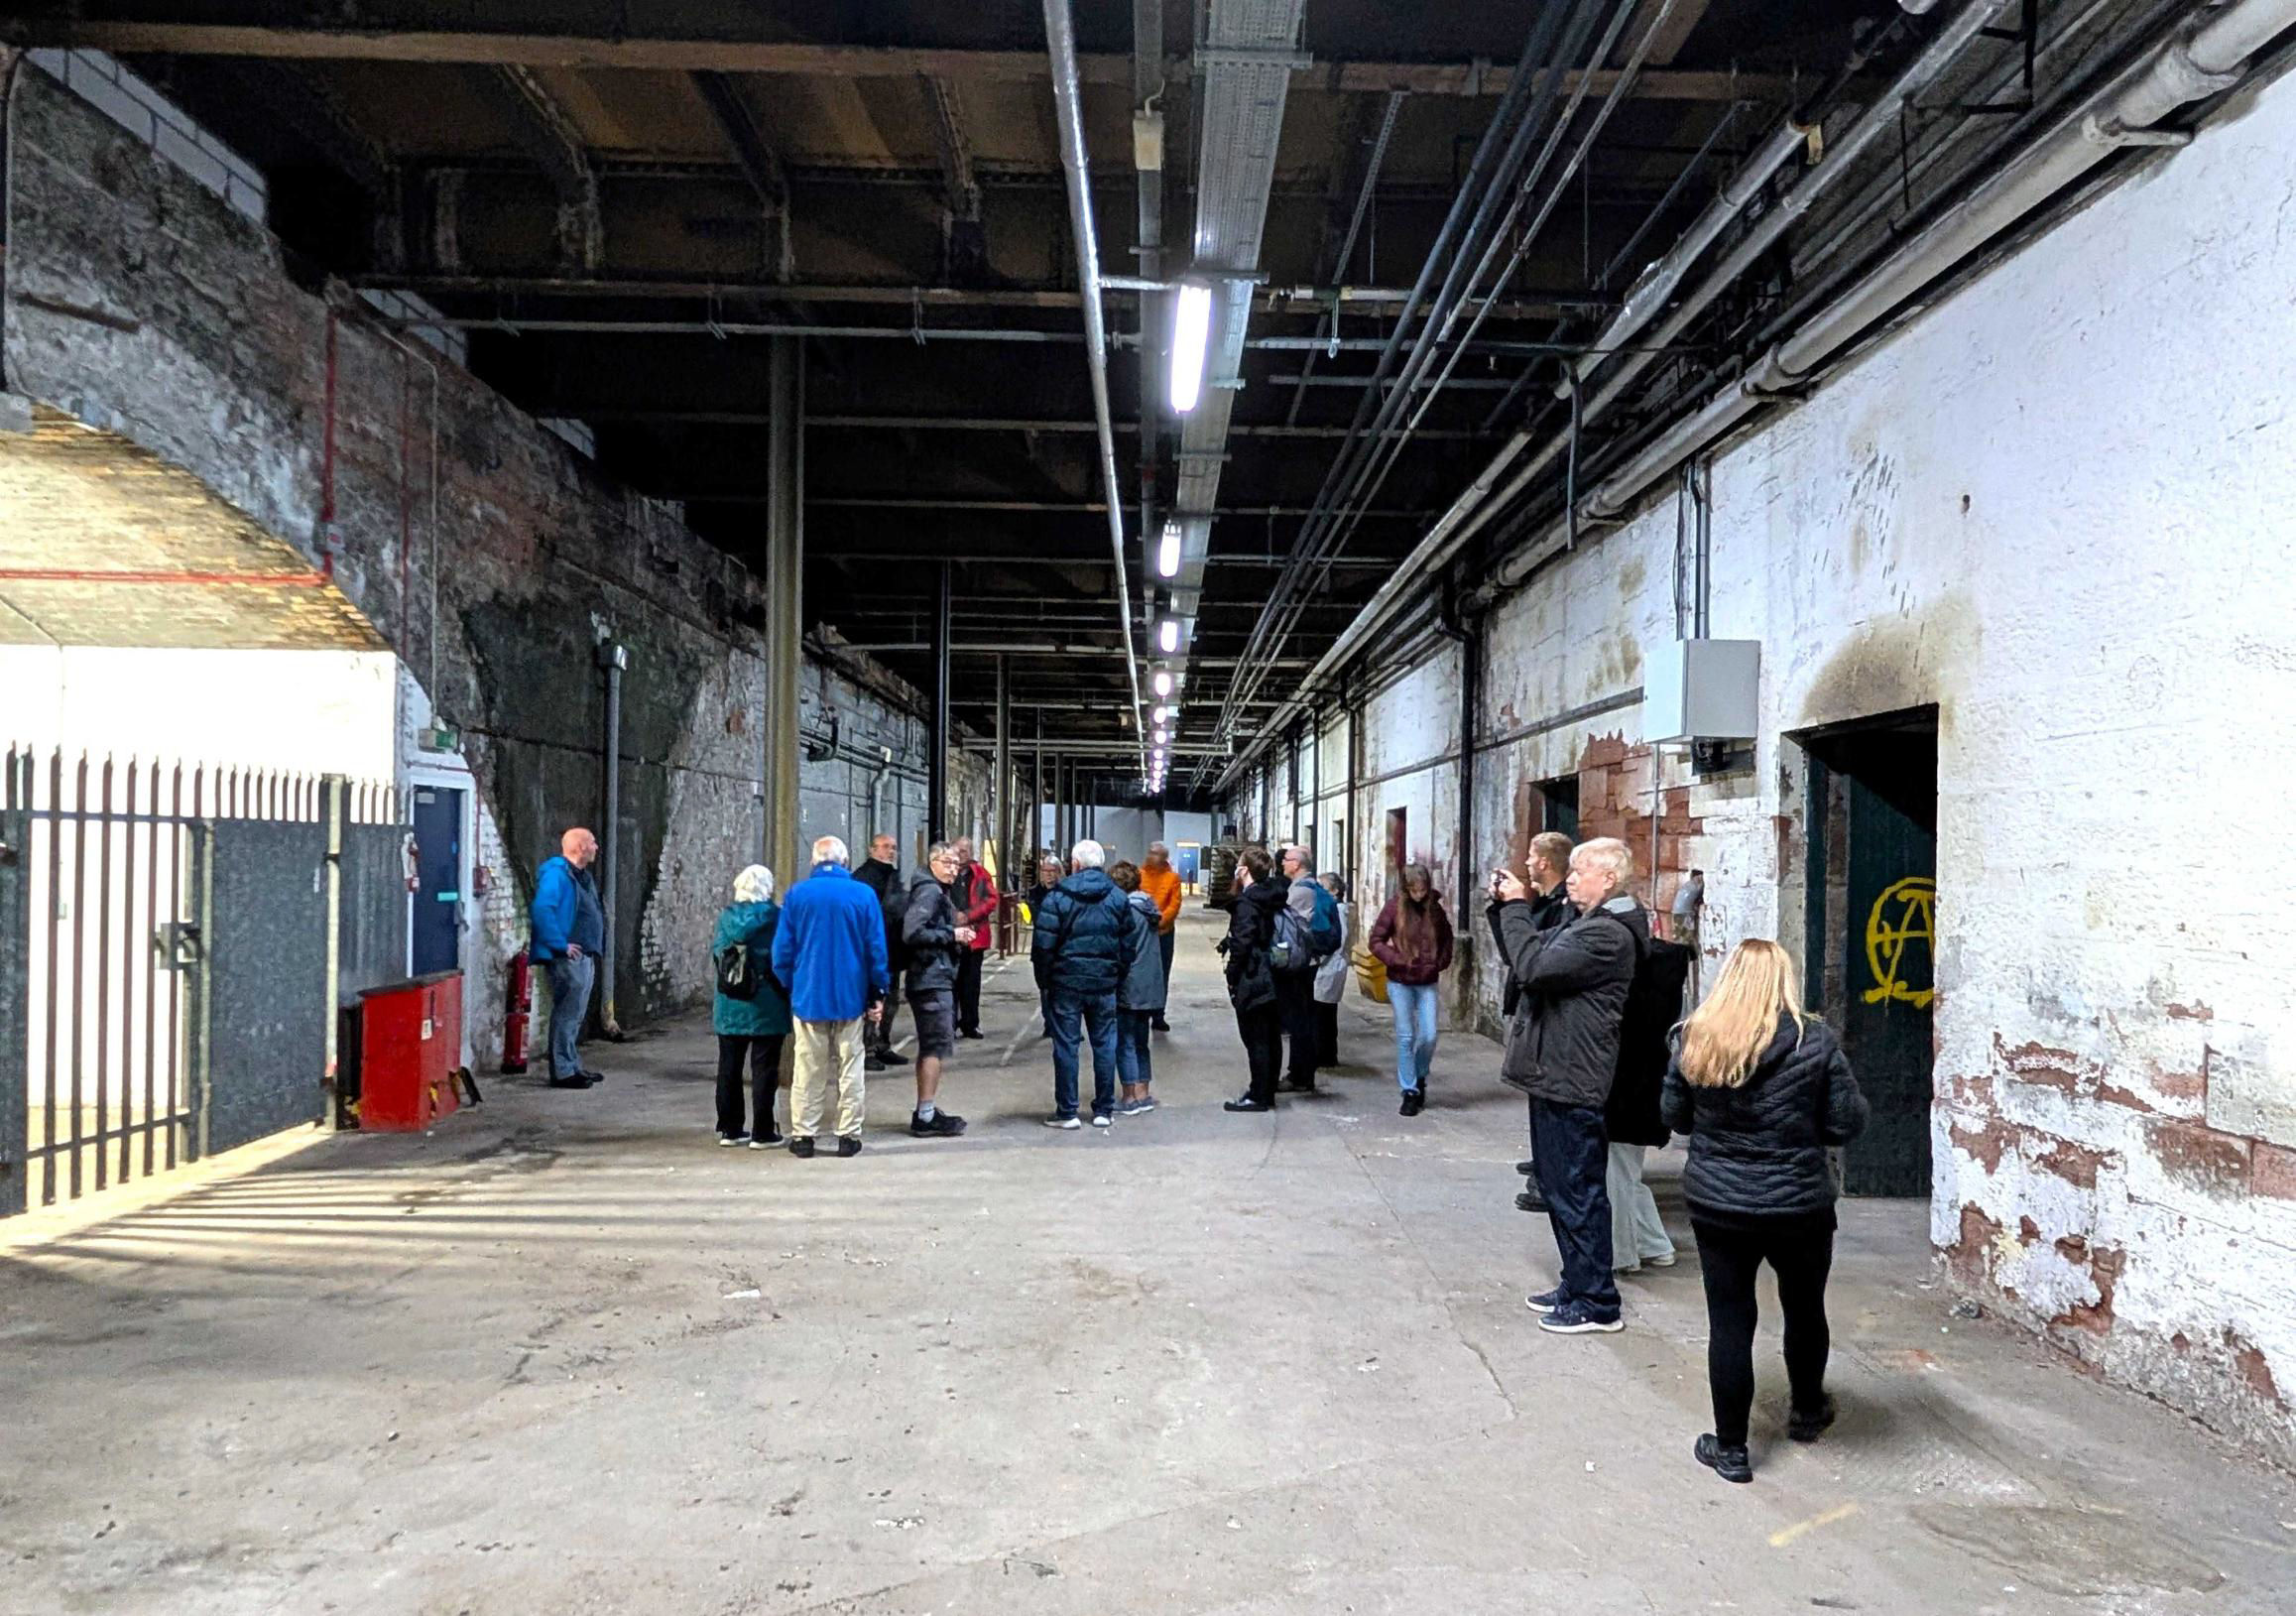
The main undercroft beneath P1 and the Wall Sidings next to the gated arch looking towards P1.
[© John Hampson 2026]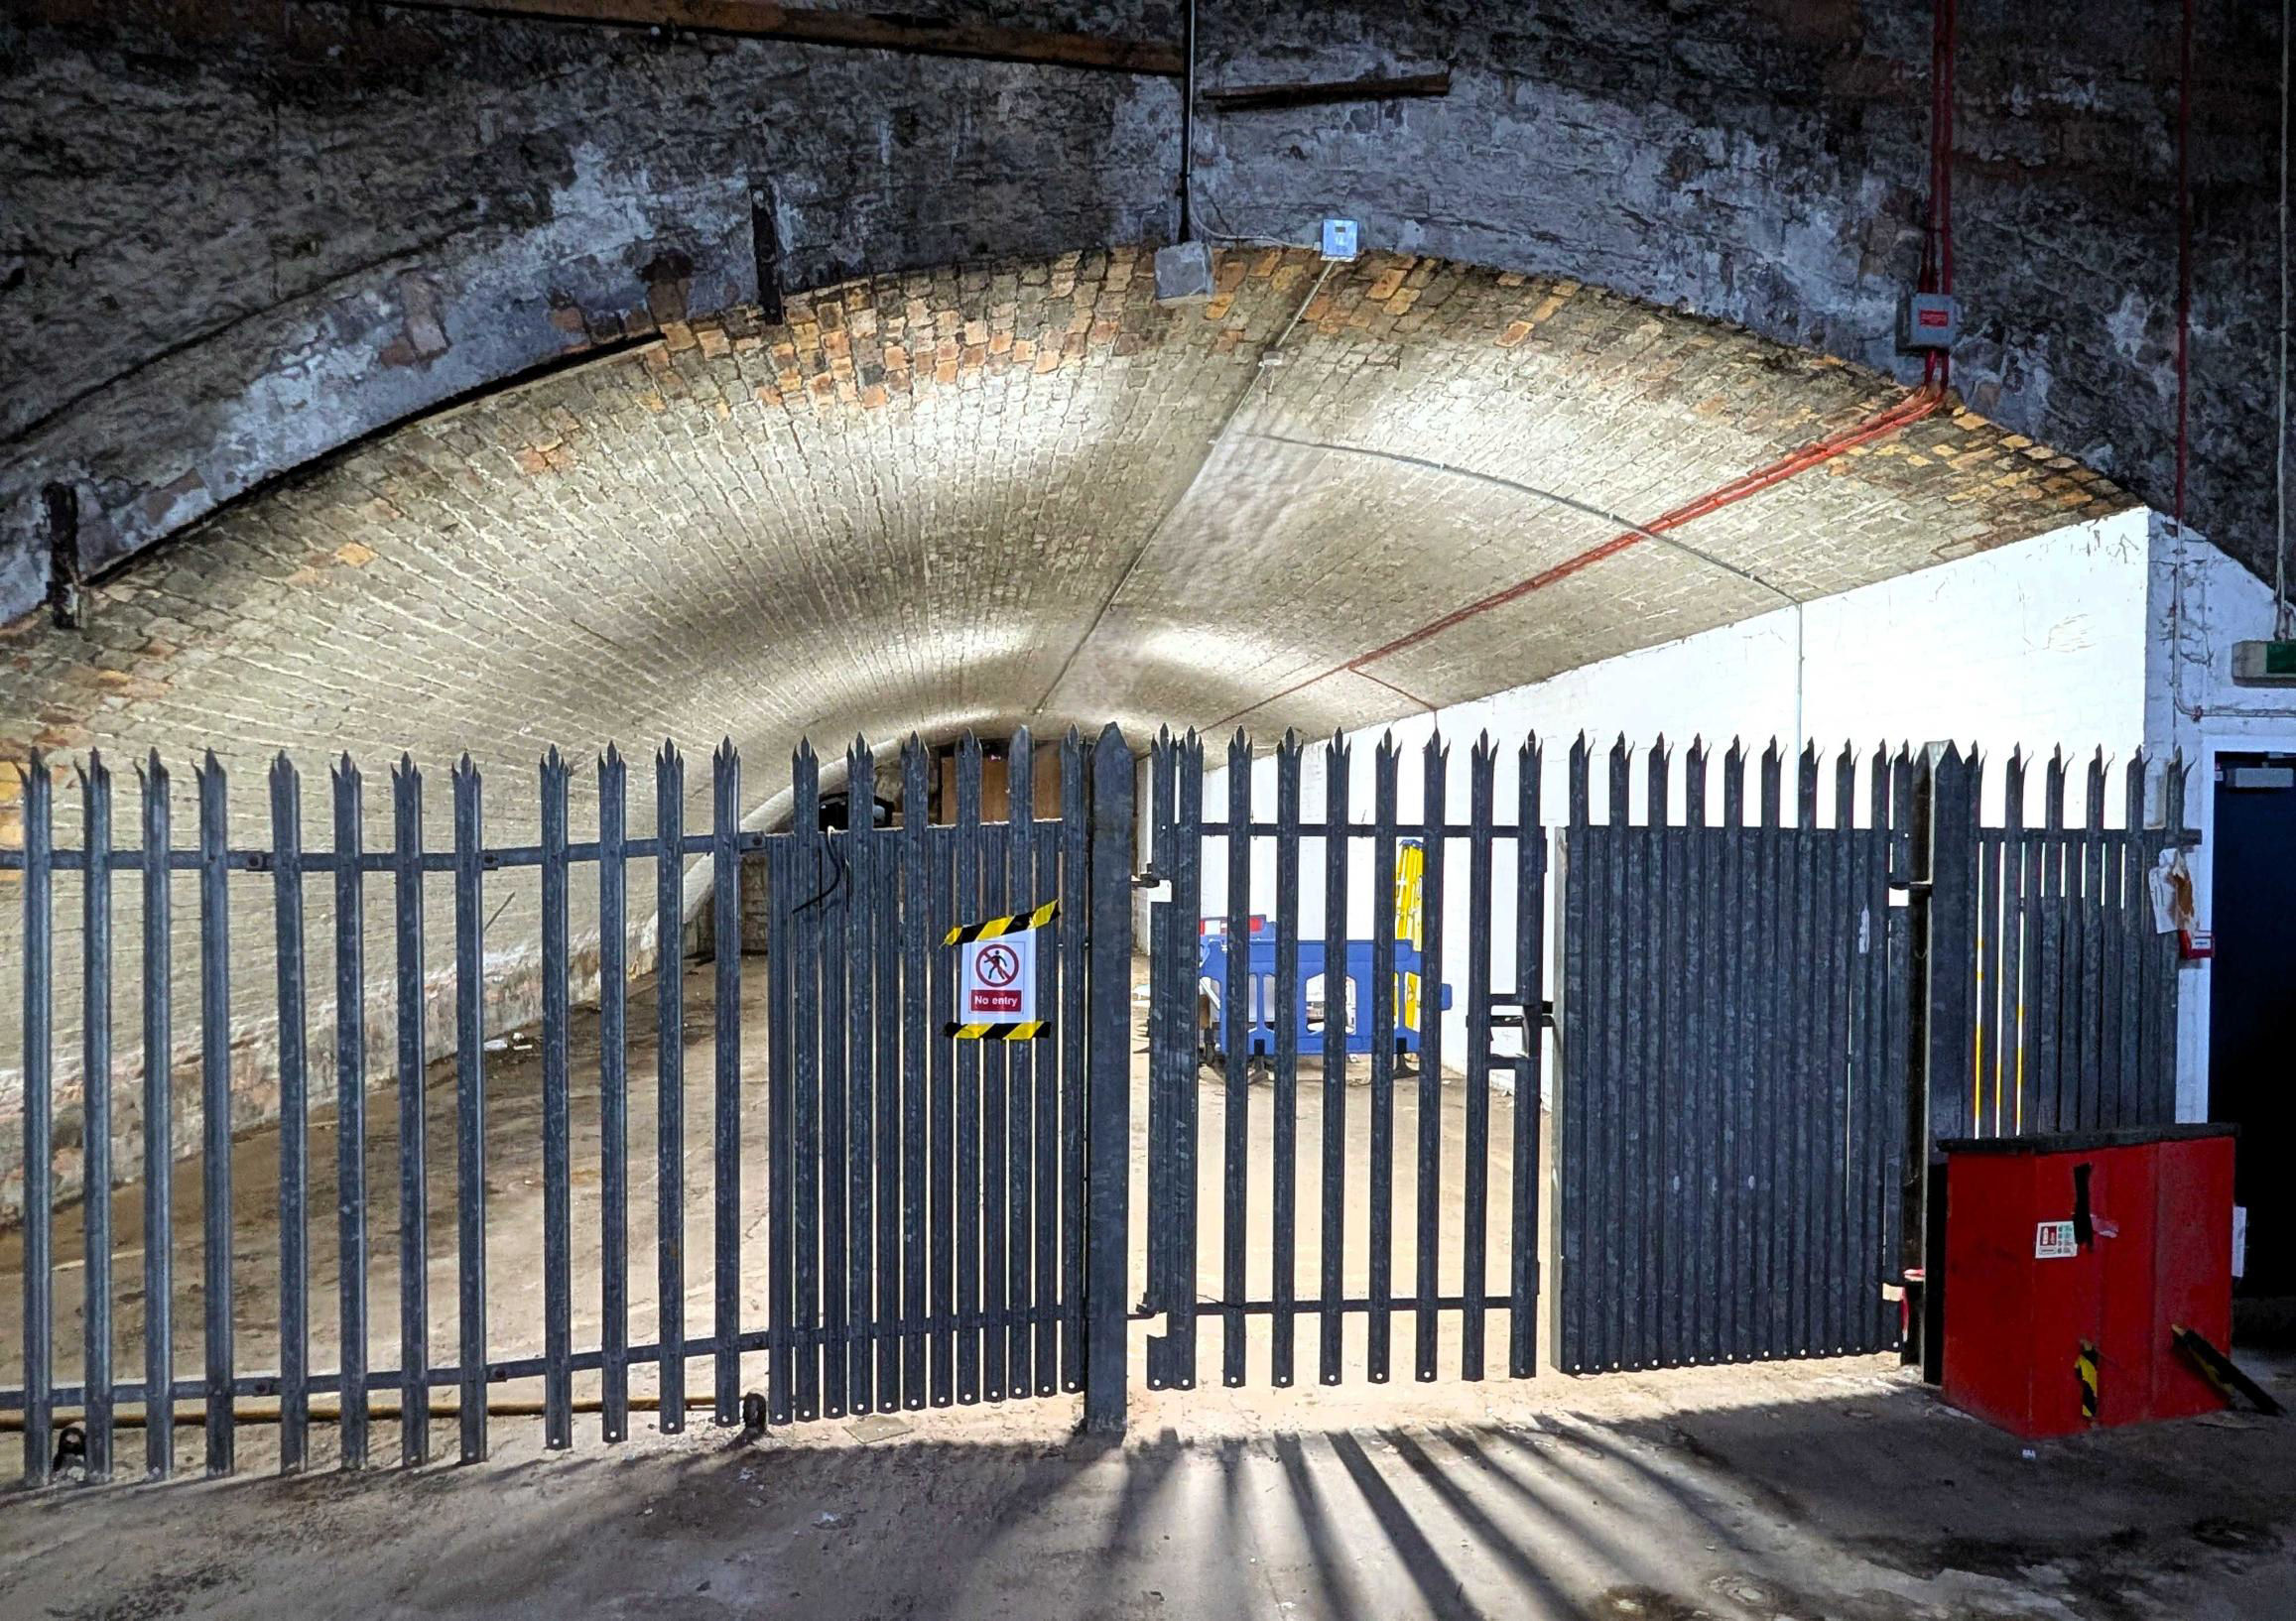
The gated arch which is planned to form a new west station entrance.
[© John Hampson 2026]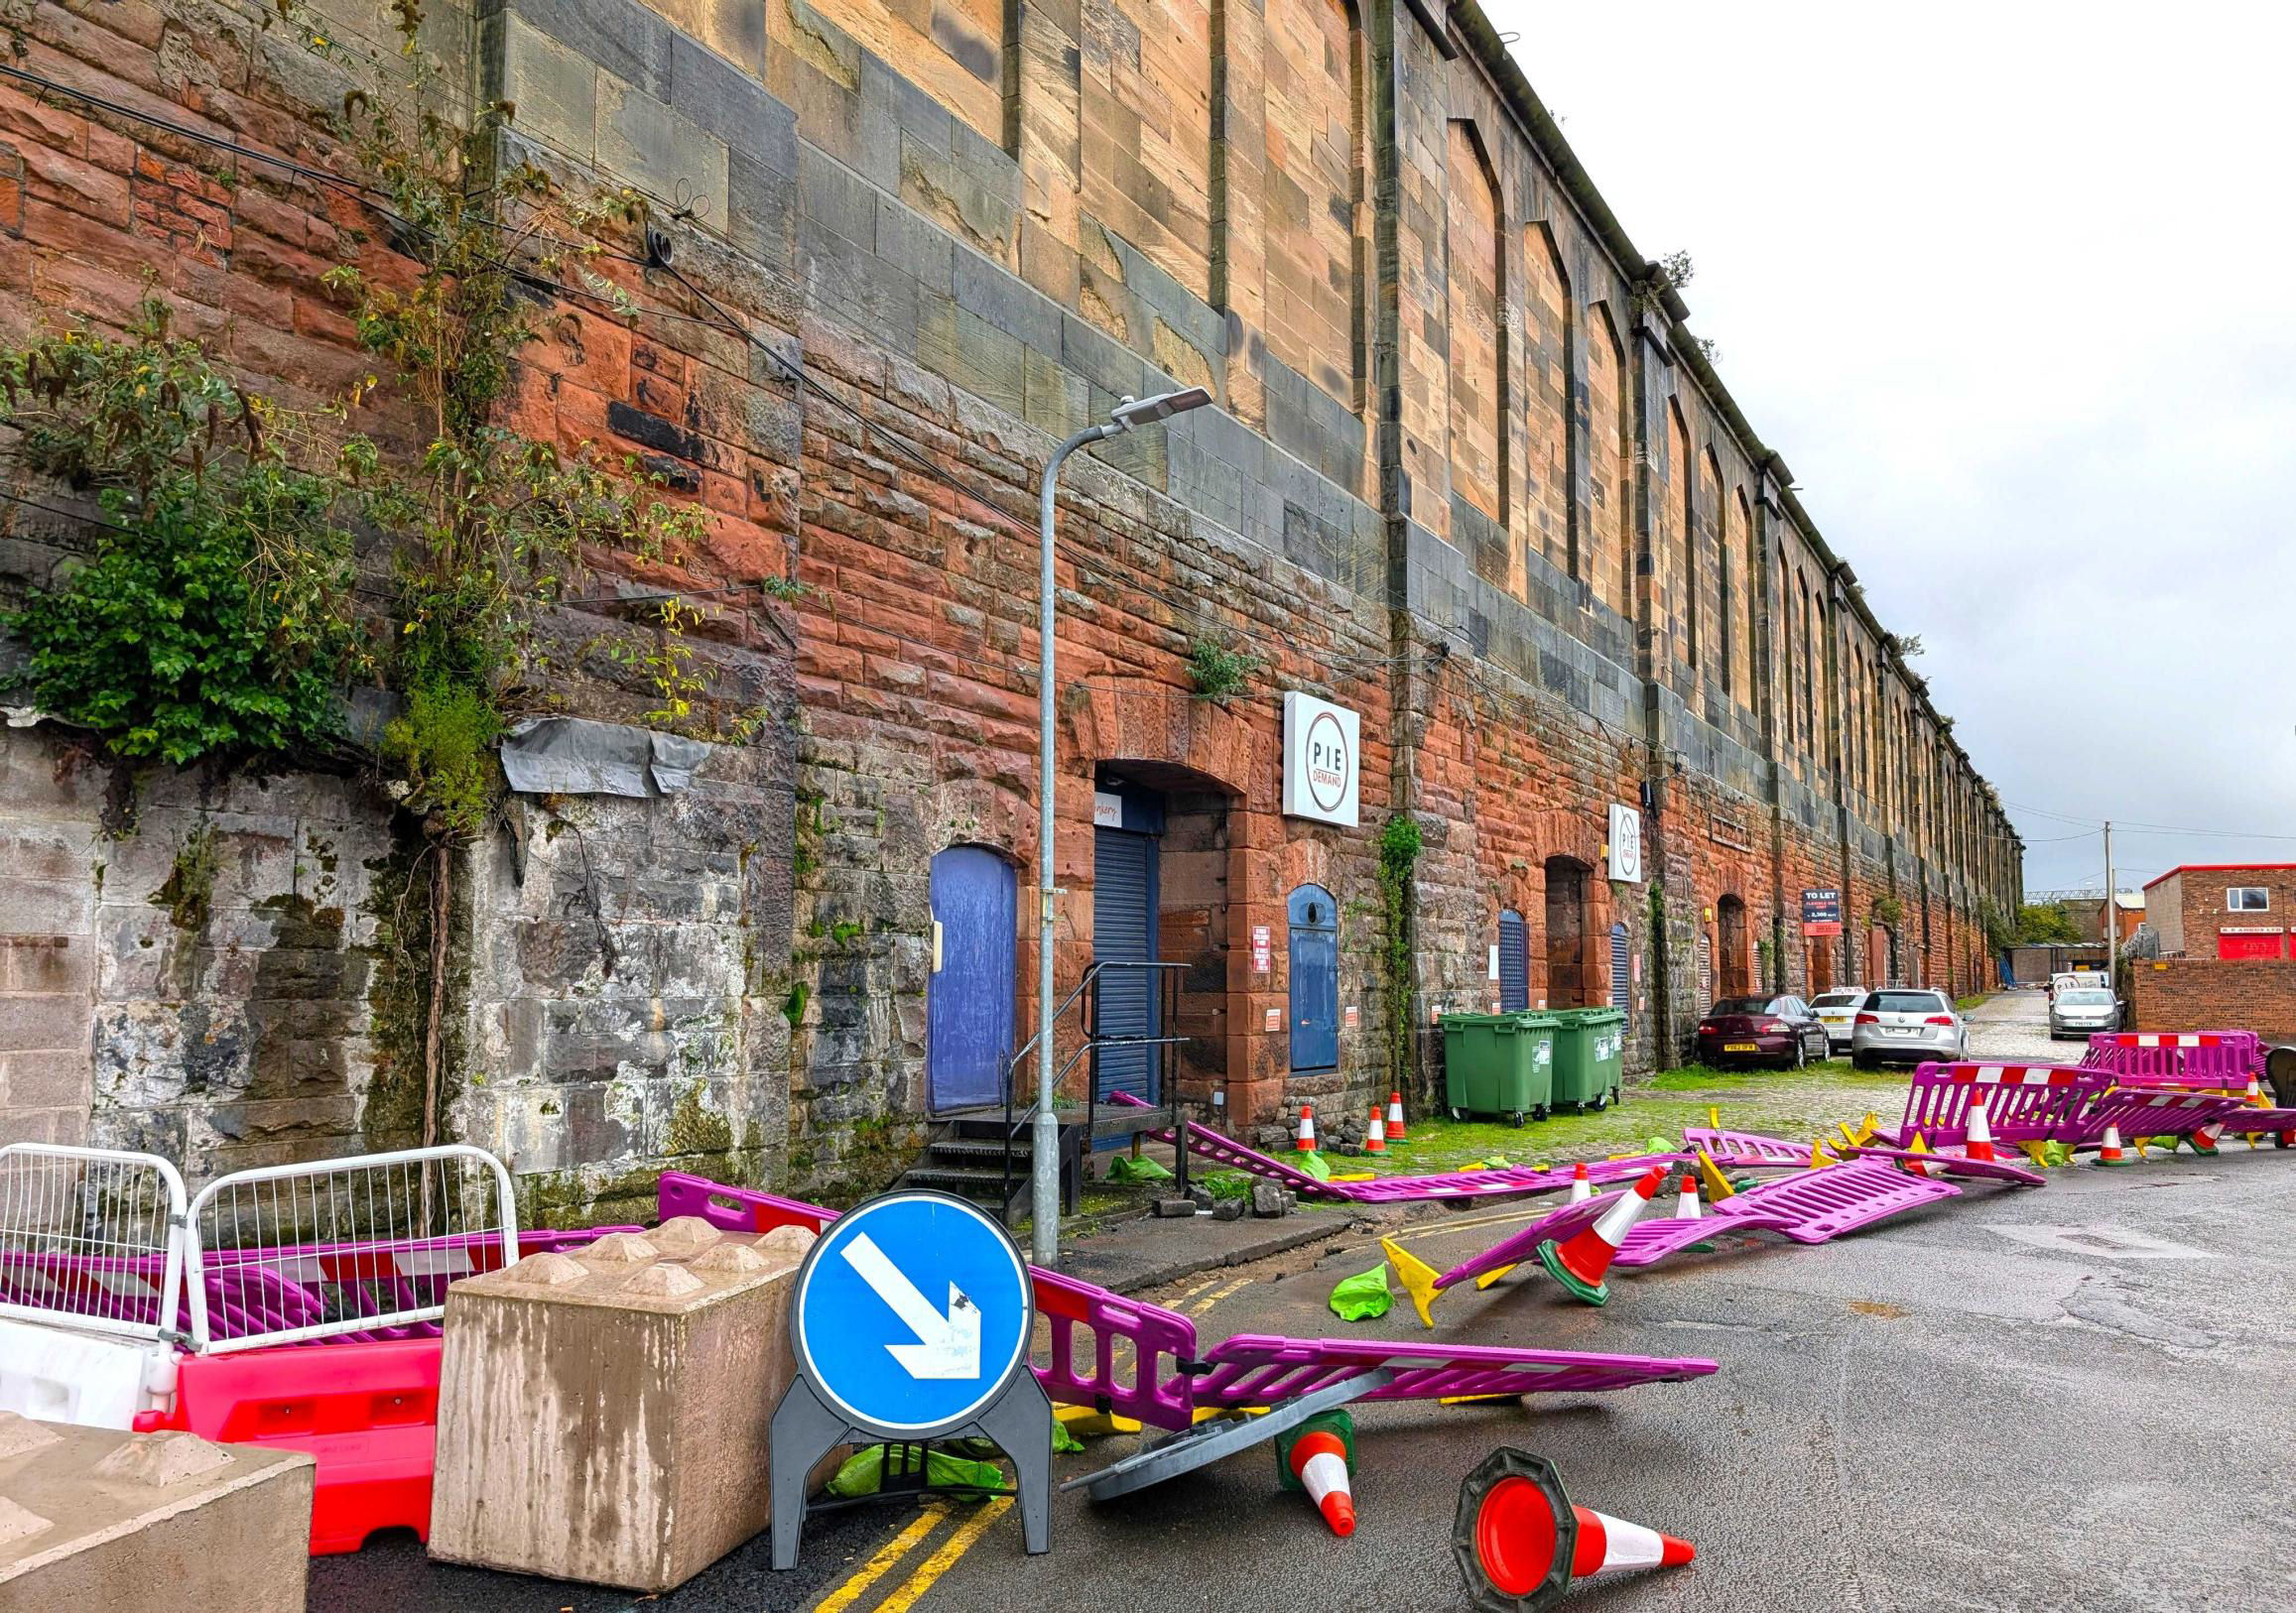
The west side of station the viewed from South George Street.
[© John Hampson 2026]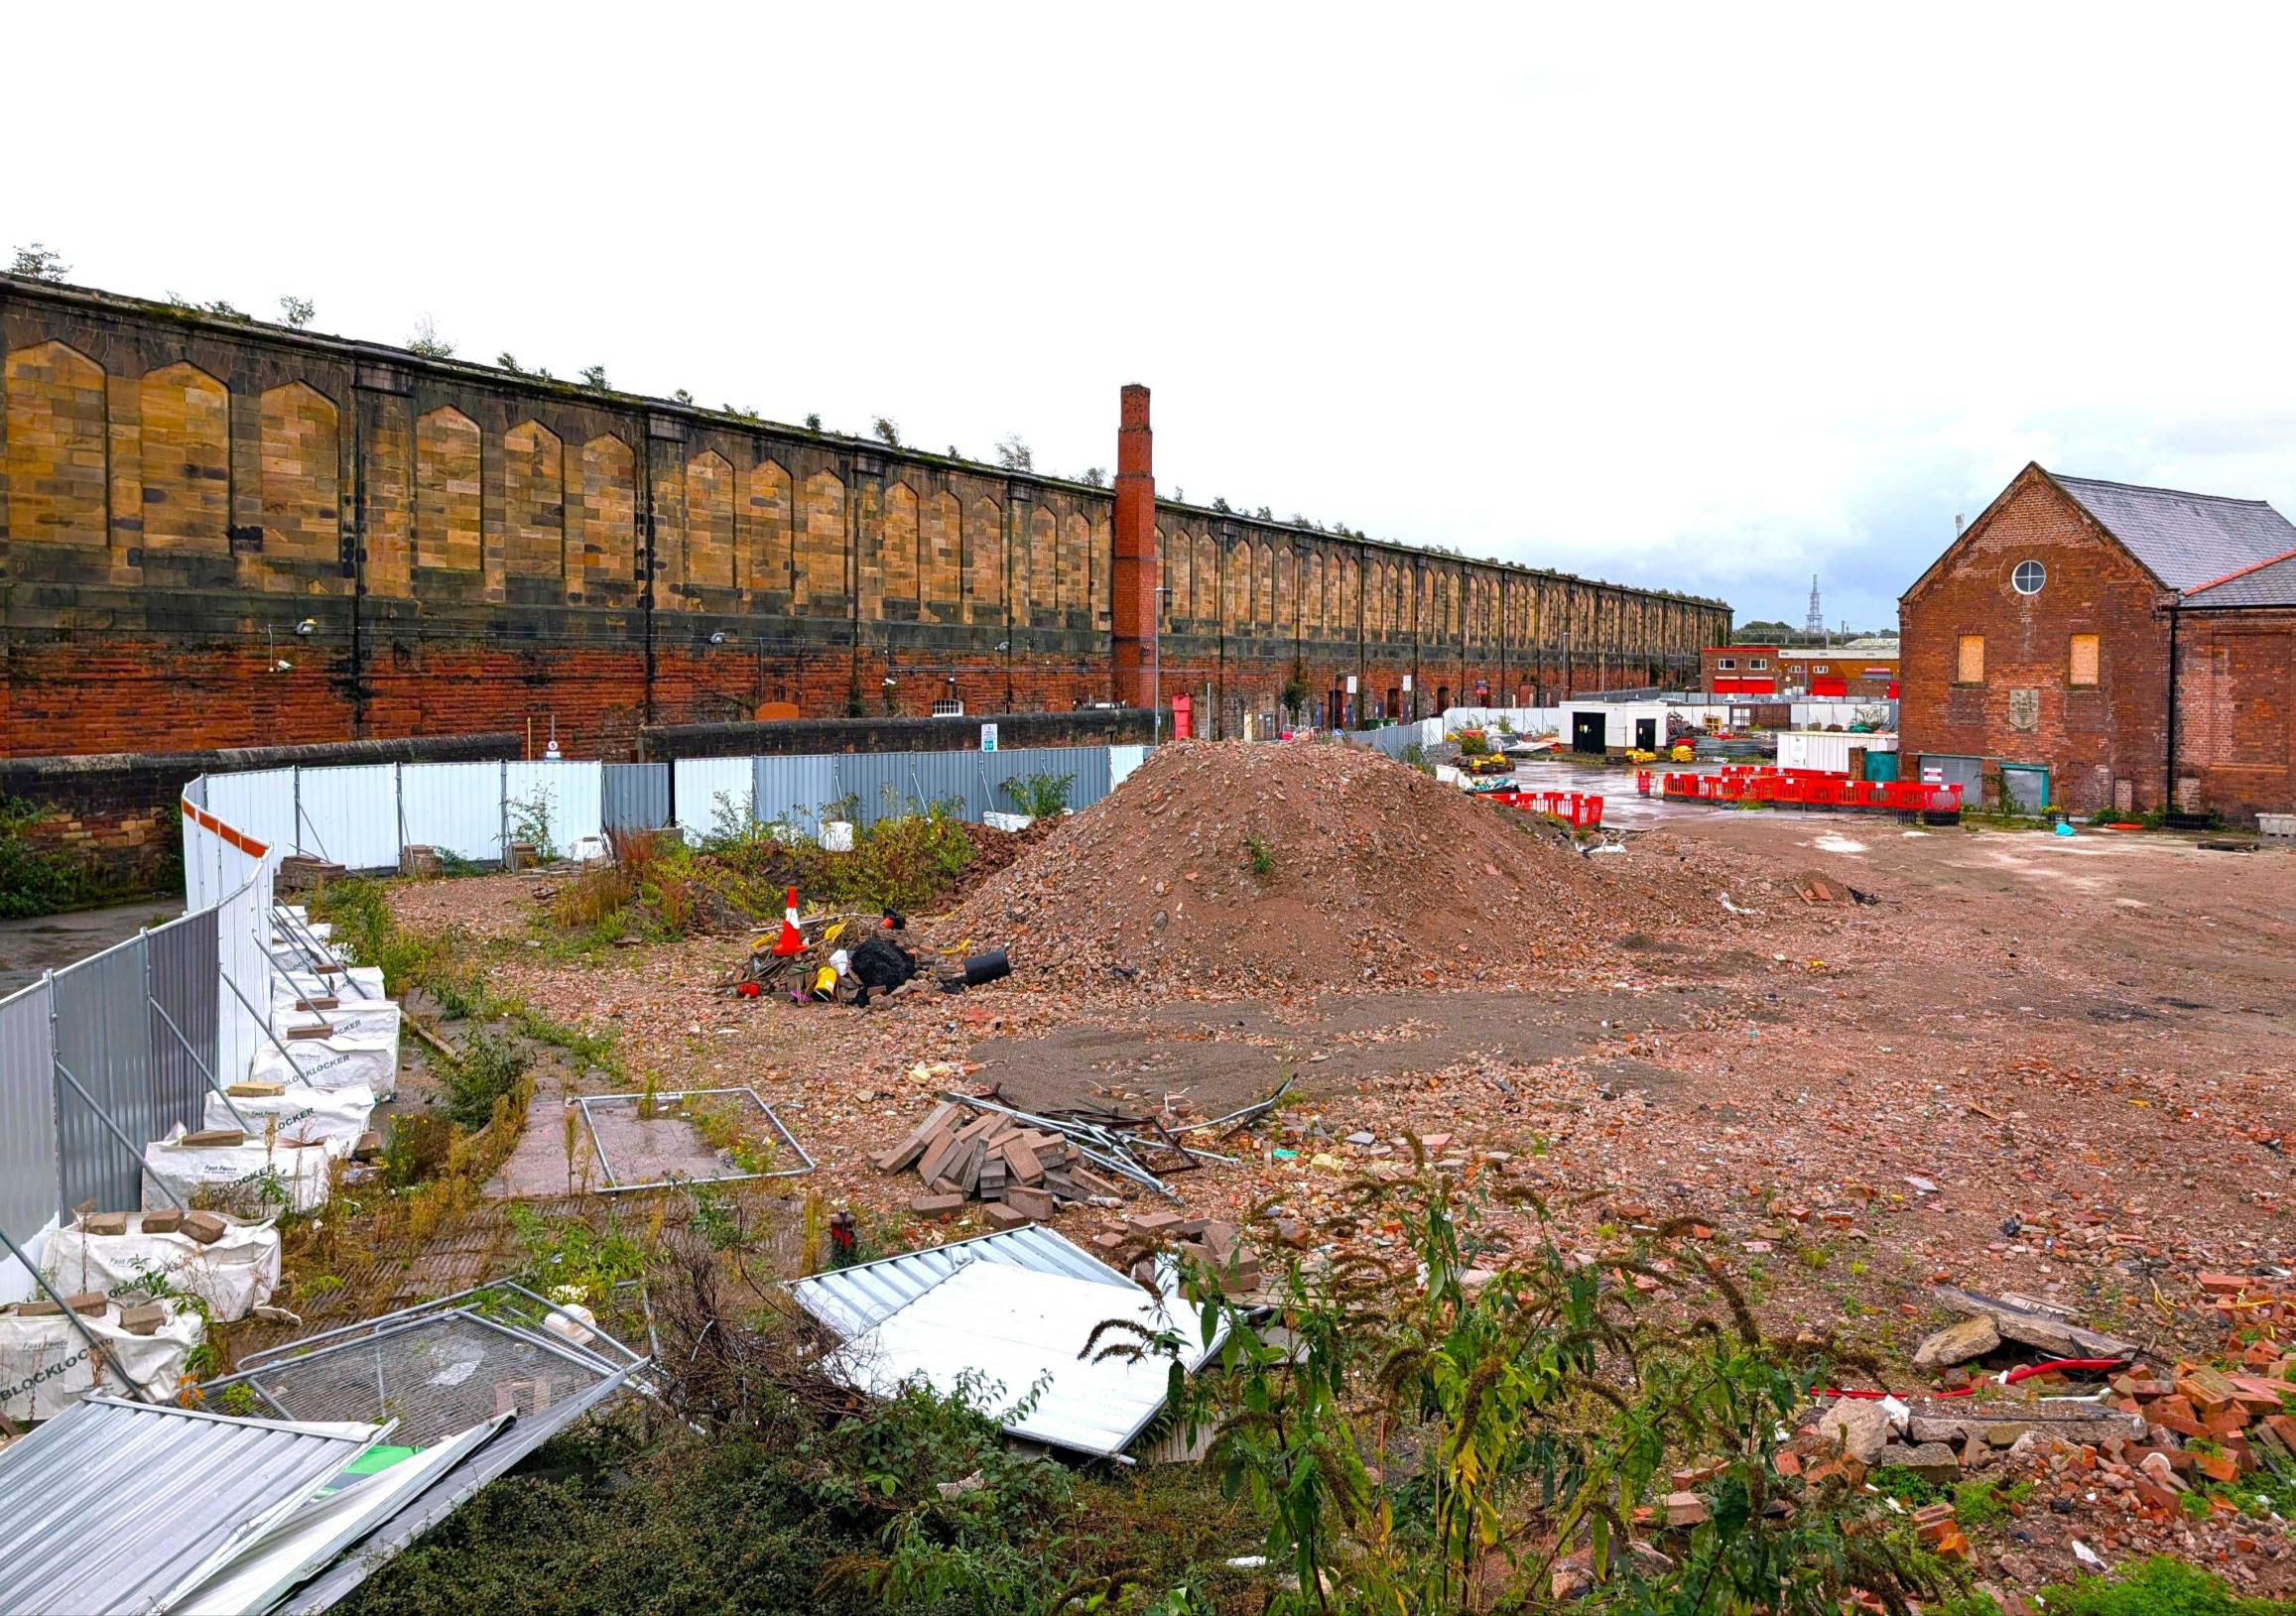
The west side of the station viewed from the west end of Victoria Viaduct.
[© John Hampson 2026]